FeelDesign LogoFeelDesign

Classic Office Space with Multiple Rooms

150㎡ Bangkok Nana Coffee Roastery
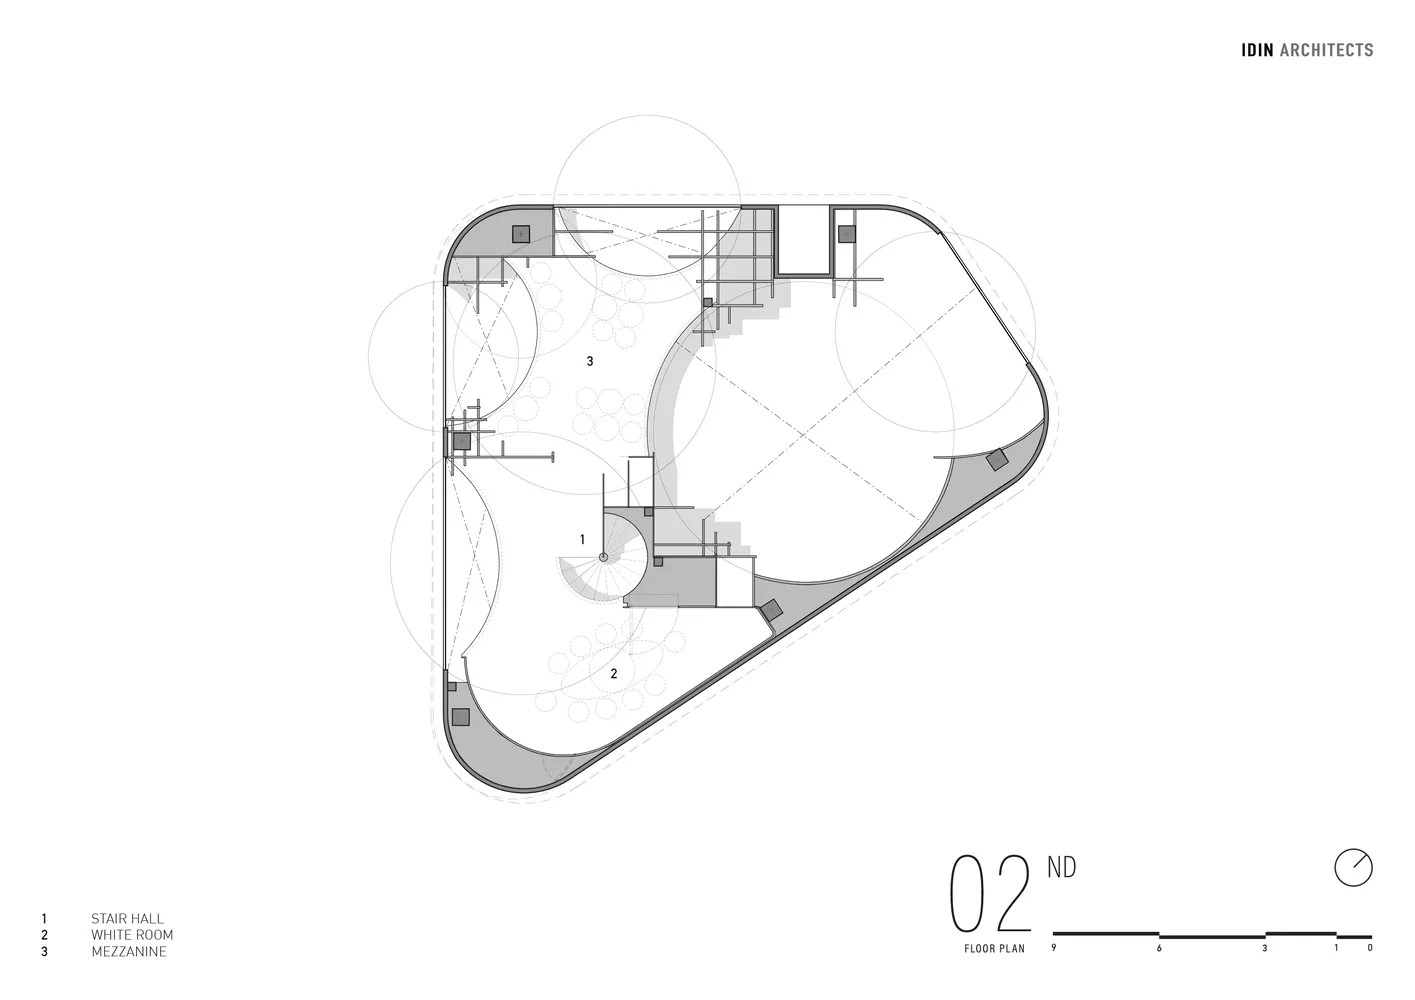
150㎡ Bangkok Nana Coffee Roastery

Black and white architectural drawing of a well-lit office space with multiple rooms and hallways, featuring a classic and timeless feel

Classic Office Space with Multiple Rooms

floor plan

Classic Office Space with Multiple Rooms

Tags

office-spaceclassictimelessorderlyorganizedblack-and-white

Classic Office Space with Multiple Rooms

floor plan

Classic Office Space with Multiple Rooms

Tags

office-spaceclassictimelessorderlyorganizedblack-and-white

About this design

Black and white architectural drawing of a well-lit office space with multiple rooms and hallways, featuring a classic and timeless feel

Style
floor plan

Related floor plan designs

  • Black and white floor plan of a large open space with a central circular room, featuring simple linework and measurementsClassic Open Floor Plan with Central Circle
  • Black and white floor plan of a large open space with divided sections, numbers, and labelsClassic Open Space Floor Plan
  • Black and white floor plan of a residential building with multiple rooms, dimly lit, and featuring concrete materialsClassic Residential Floor Plan with Concrete Features
  • Black and white floor plan of a well-organized building with clear divisions between kitchen, dining area, living room, and bedroomClassic Residential Floor Plan with Divided Spaces
  • black and white floor plan of a residential building with a focus on interior layout and functional room connectionsclassic residential floor plan with minimalistic layout
  • Black and white floor plan of a residential space with a living room, dining room, and kitchen, featuring wood construction and natural lightClassic Residential Floor Plan with Wood Accents
  • Black and white floor plan of a restaurant with clear divisions between dining area, kitchen, and service areasClassic Restaurant Floor Plan
  • Black and white floor plan of a restaurant with designated areas for kitchen, dining, and back kitchen, showcasing a clean and elegant designClassic Restaurant Floor Plan with Multiple Rooms