FeelDesign LogoFeelDesign

Classic Open Floor Plan with Central Circle

S

Shanghai Laofengxiang Premium Private Negotiation Center
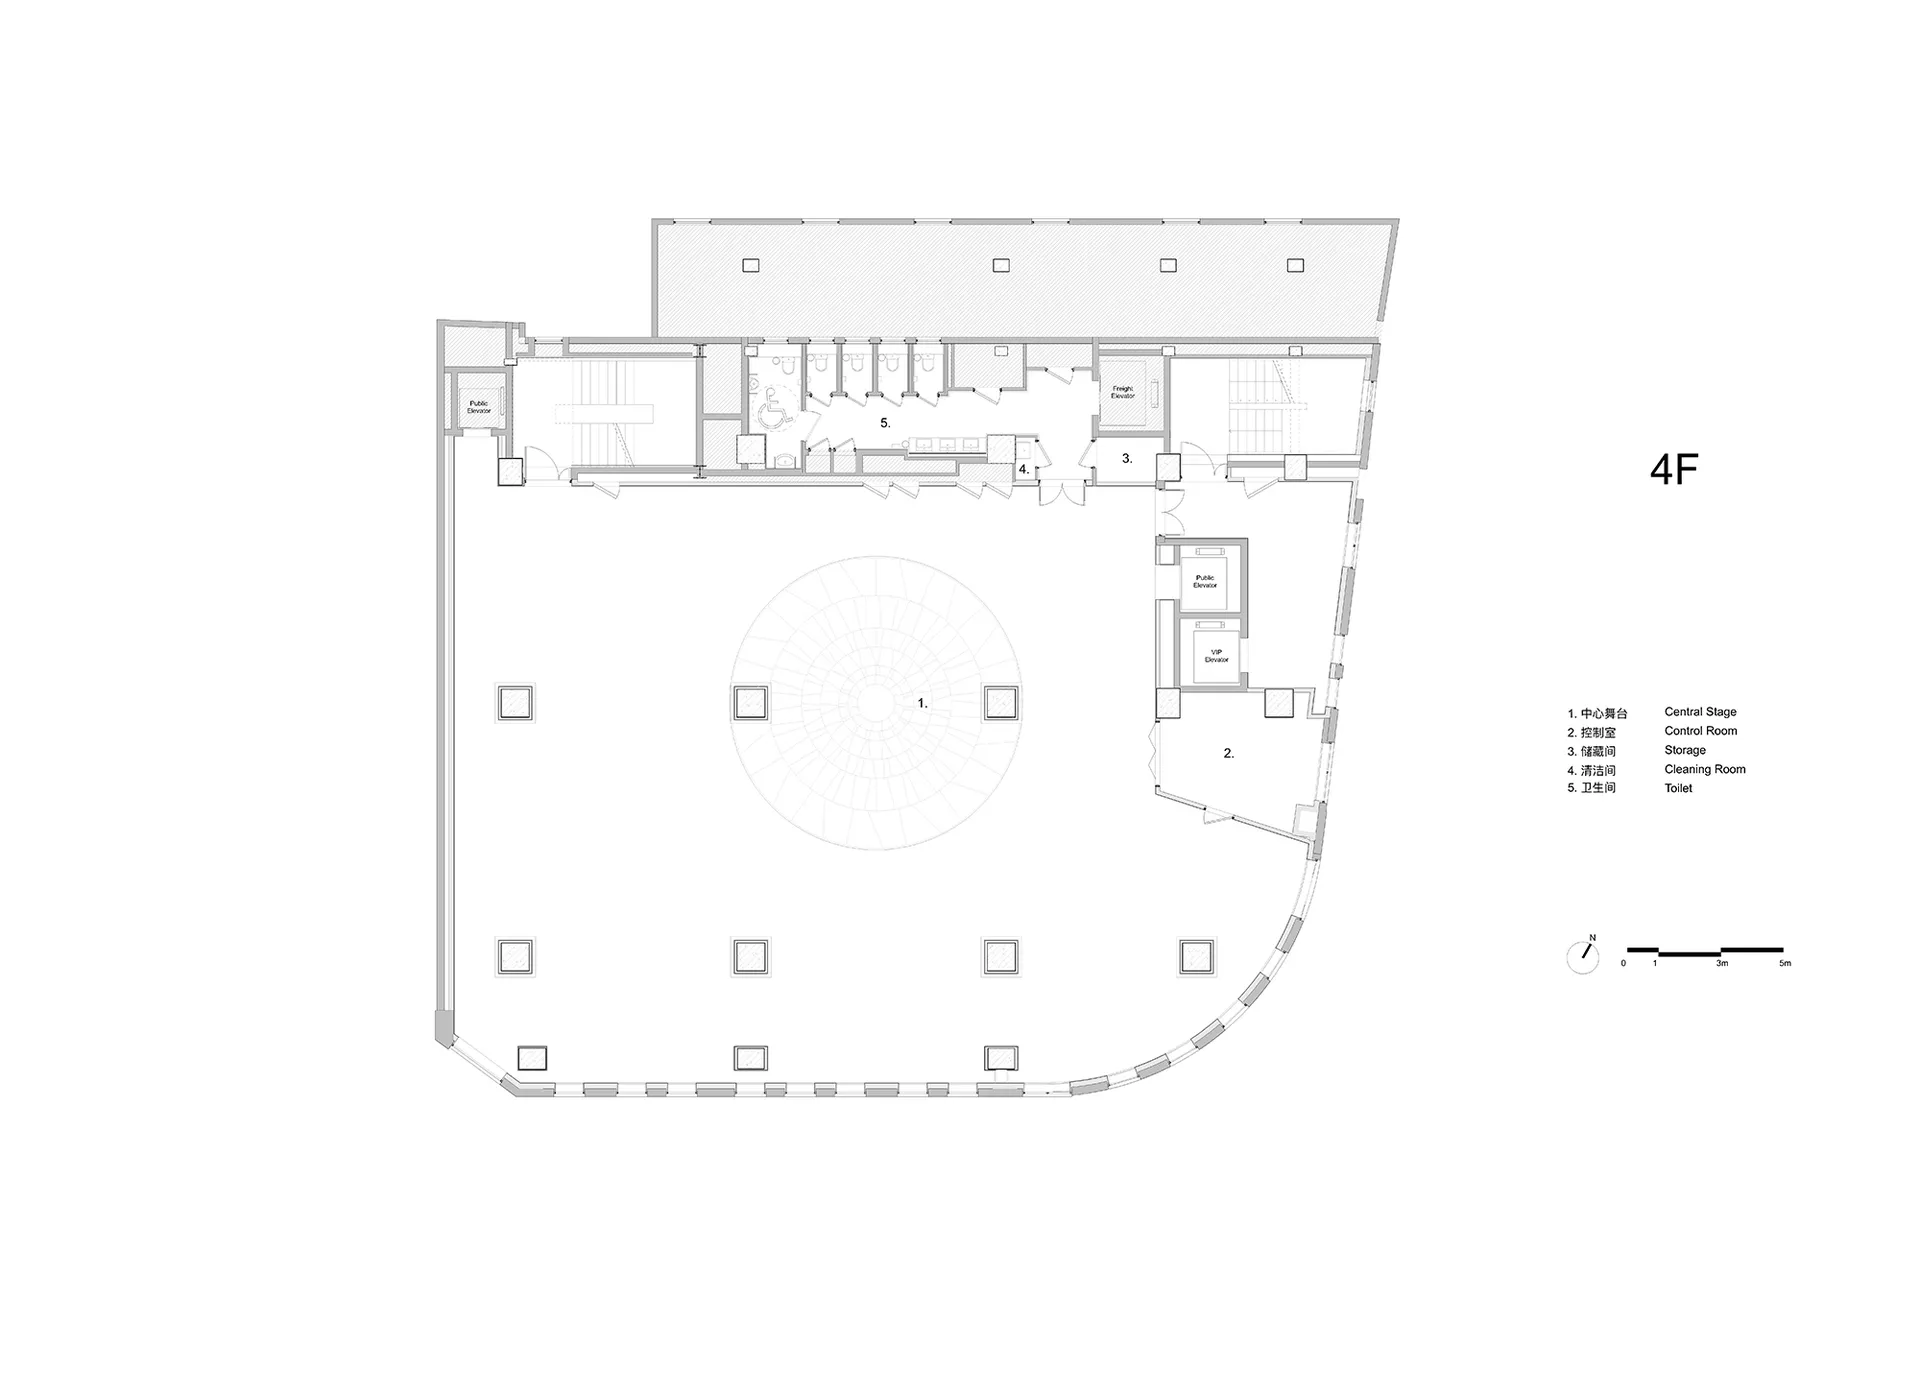
Black and white floor plan of a large open space with a central circular room, featuring simple linework and measurements

Classic Open Floor Plan with Central Circle

floor plan

Tags

floor-planclassicopen-plansimplefunctional

Classic Open Floor Plan with Central Circle

floor plan

Tags

floor-planclassicopen-plansimplefunctional

About this design

Black and white floor plan of a large open space with a central circular room, featuring simple linework and measurements

Style
floor plan

Related floor plan designs

  • 2D floor plan with modern architecture, clean lines, and minimal decoration, featuring concrete and glass materialsModern Functional Floor Plan with Concrete and Glass
  • 2D floor plan with modern architecture, clean lines, and minimal decoration, featuring concrete and glass materialsModern Functional Floor Plan with Concrete and Glass
  • 2D floor plan of a modern interior space with clean lines, minimalistic elements, and a predominantly white color schemeModern Open-Plan Space with Clean Lines
  • 2D floor plan of a modern hotel with clean lines, simple shapes, and organized rooms and corridorsModern Hotel Floor Plan with Clean Lines
  • 2D floor plan of a modern hotel with clean lines, simple shapes, and organized rooms and corridorsModern Hotel Floor Plan with Clean Lines
  • Modern living area with a circular fireplace, bench, and dining table, as seen in a floor plan with linework and labelsModern Living Space with Circular Fireplace
  • Modern living area with a circular fireplace, bench, and dining table, as seen in a floor plan with linework and labelsModern Living Space with Circular Fireplace
  • 2D floor plan of a modern house with various rooms, windows, and doors, showcasing a clean and minimalistic designModern House Floor Plan with Open Layout

Classic Open Floor Plan with Central Circle

S

Shanghai Laofengxiang Premium Private Negotiation Center

Black and white floor plan of a large open space with a central circular room, featuring simple linework and measurements

Classic Open Floor Plan with Central Circle

floor plan

Tags

floor-planclassicopen-plansimplefunctional

Classic Open Floor Plan with Central Circle

floor plan

Tags

floor-planclassicopen-plansimplefunctional

About this design

Black and white floor plan of a large open space with a central circular room, featuring simple linework and measurements

Style
floor plan

Related floor plan designs

  • 2D floor plan with modern architecture, clean lines, and minimal decoration, featuring concrete and glass materialsModern Functional Floor Plan with Concrete and Glass
  • 2D floor plan with modern architecture, clean lines, and minimal decoration, featuring concrete and glass materialsModern Functional Floor Plan with Concrete and Glass
  • 2D floor plan of a modern interior space with clean lines, minimalistic elements, and a predominantly white color schemeModern Open-Plan Space with Clean Lines
  • 2D floor plan of a modern hotel with clean lines, simple shapes, and organized rooms and corridorsModern Hotel Floor Plan with Clean Lines
  • 2D floor plan of a modern hotel with clean lines, simple shapes, and organized rooms and corridorsModern Hotel Floor Plan with Clean Lines
  • Modern living area with a circular fireplace, bench, and dining table, as seen in a floor plan with linework and labelsModern Living Space with Circular Fireplace
  • Modern living area with a circular fireplace, bench, and dining table, as seen in a floor plan with linework and labelsModern Living Space with Circular Fireplace
  • 2D floor plan of a modern house with various rooms, windows, and doors, showcasing a clean and minimalistic designModern House Floor Plan with Open Layout