FeelDesign LogoFeelDesign

Classic Residential Floor Plan with Concrete Features

32㎡ Spanish Fully Open Minimalist Apartment
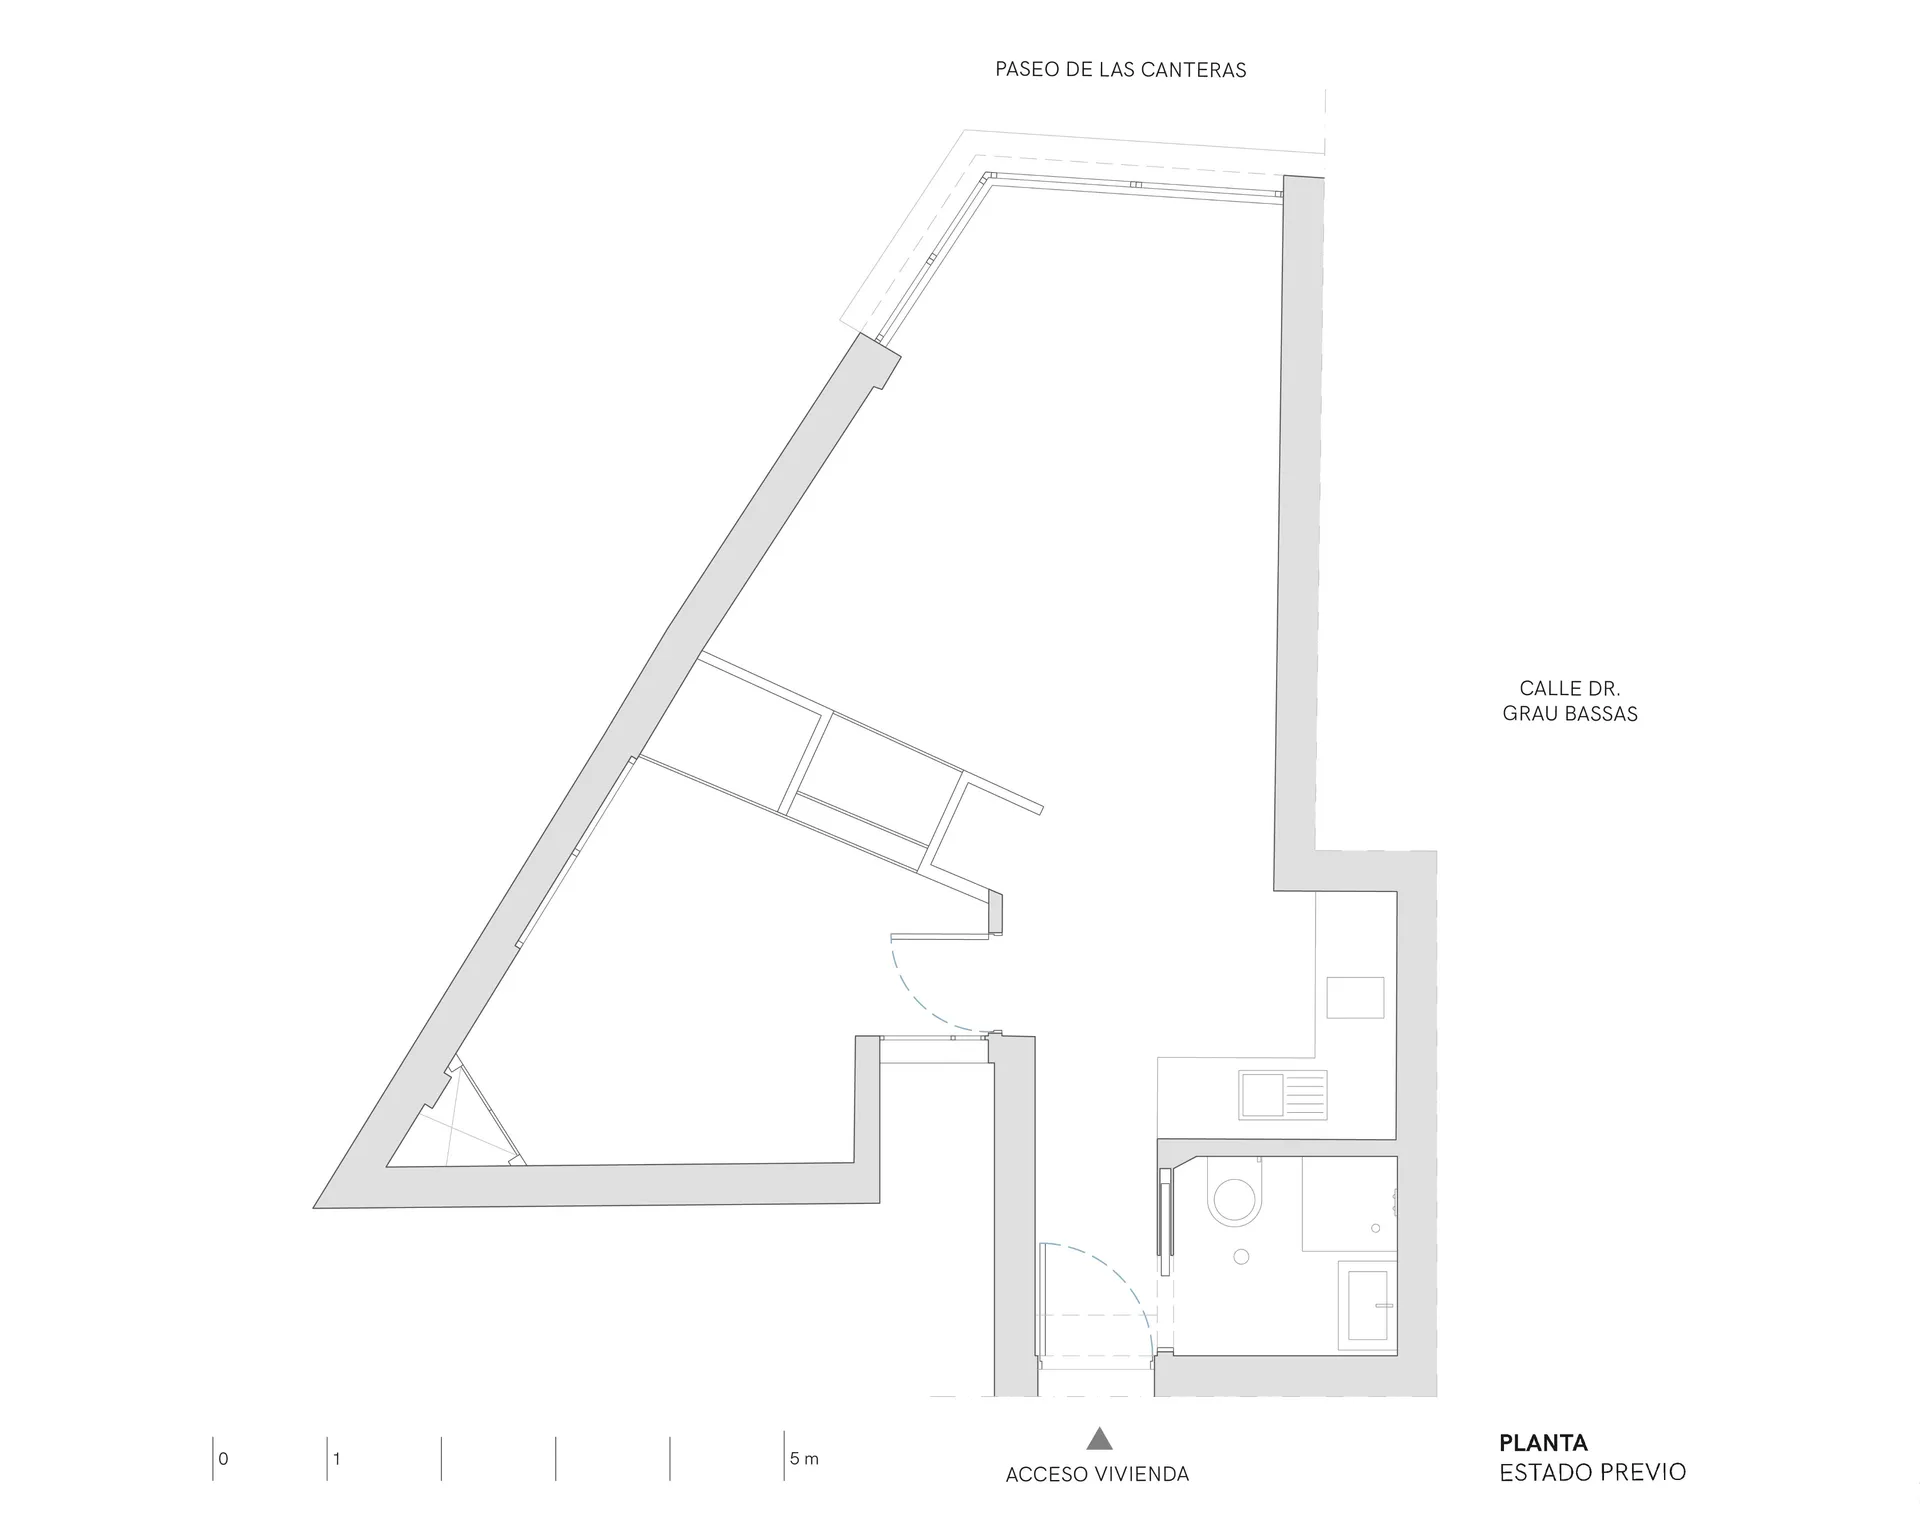
32㎡ Spanish Fully Open Minimalist Apartment

Black and white floor plan of a residential building with multiple rooms, dimly lit, and featuring concrete materials

Classic Residential Floor Plan with Concrete Features

floor plan

Tags

residentialclassicfloor-planconcretemoodyschematic

Classic Residential Floor Plan with Concrete Features

floor plan

Tags

residentialclassicfloor-planconcretemoodyschematic

About this design

Black and white floor plan of a residential building with multiple rooms, dimly lit, and featuring concrete materials

Style
floor plan

Related floor plan designs

  • 2D floor plan of a building with a staircase and multiple rooms, featuring walls, doors, windows, and furnitureMixed-Use Residential Commercial Space with Staircase
  • A modern floor plan with white surfaces, showcasing a kitchen, dining room, living room, and other rooms connected by hallwaysModern Open-Plan Living Space with White Surfaces
  • A 2D architectural drawing of a modern house with various rooms, walls, doors, windows, and furniture pieces, showcasing the building's design and layoutModern House Floor Plan with Multiple Rooms
  • A modern floor plan featuring a large circular area surrounded by chairs, with clean lines and minimalistic design elements, well-lit with possible windows or artificial light sourcesModern Circular Space with Seating Area
  • 2D floor plan of a modern office building with various rooms and spaces, including a dining area, lounge, kitchen, and multiple seating areasModern Office Building Floor Plan
  • 2D floor plan of a modern building with dining area, kitchen, bar, bathroom, and living spaces, featuring multiple chairs and a functional layoutModern Open-Plan Living Space with Dining and Kitchen
  • 2D floor plan of a modern building with clean lines, neutral colors, and extensive use of concrete and glass, featuring ample natural light and a sophisticated atmosphereModern Commercial Space with Concrete and Glass
  • Detailed modern floor plan of a shopping center with various rooms and spaces, including a lounge area and bar counterModern Shopping Center Floor Plan

Classic Residential Floor Plan with Concrete Features

32㎡ Spanish Fully Open Minimalist Apartment

32㎡ Spanish Fully Open Minimalist Apartment

Black and white floor plan of a residential building with multiple rooms, dimly lit, and featuring concrete materials

Classic Residential Floor Plan with Concrete Features

floor plan

Tags

residentialclassicfloor-planconcretemoodyschematic

Classic Residential Floor Plan with Concrete Features

floor plan

Tags

residentialclassicfloor-planconcretemoodyschematic

About this design

Black and white floor plan of a residential building with multiple rooms, dimly lit, and featuring concrete materials

Style
floor plan

Related floor plan designs

  • 2D floor plan of a building with a staircase and multiple rooms, featuring walls, doors, windows, and furnitureMixed-Use Residential Commercial Space with Staircase
  • A modern floor plan with white surfaces, showcasing a kitchen, dining room, living room, and other rooms connected by hallwaysModern Open-Plan Living Space with White Surfaces
  • A 2D architectural drawing of a modern house with various rooms, walls, doors, windows, and furniture pieces, showcasing the building's design and layoutModern House Floor Plan with Multiple Rooms
  • A modern floor plan featuring a large circular area surrounded by chairs, with clean lines and minimalistic design elements, well-lit with possible windows or artificial light sourcesModern Circular Space with Seating Area
  • 2D floor plan of a modern office building with various rooms and spaces, including a dining area, lounge, kitchen, and multiple seating areasModern Office Building Floor Plan
  • 2D floor plan of a modern building with dining area, kitchen, bar, bathroom, and living spaces, featuring multiple chairs and a functional layoutModern Open-Plan Living Space with Dining and Kitchen
  • 2D floor plan of a modern building with clean lines, neutral colors, and extensive use of concrete and glass, featuring ample natural light and a sophisticated atmosphereModern Commercial Space with Concrete and Glass
  • Detailed modern floor plan of a shopping center with various rooms and spaces, including a lounge area and bar counterModern Shopping Center Floor Plan