FeelDesign LogoFeelDesign

Classic Shopping Center Floor Plan

MXTR PARK Shenzhen MixC TianDi Water Plaza
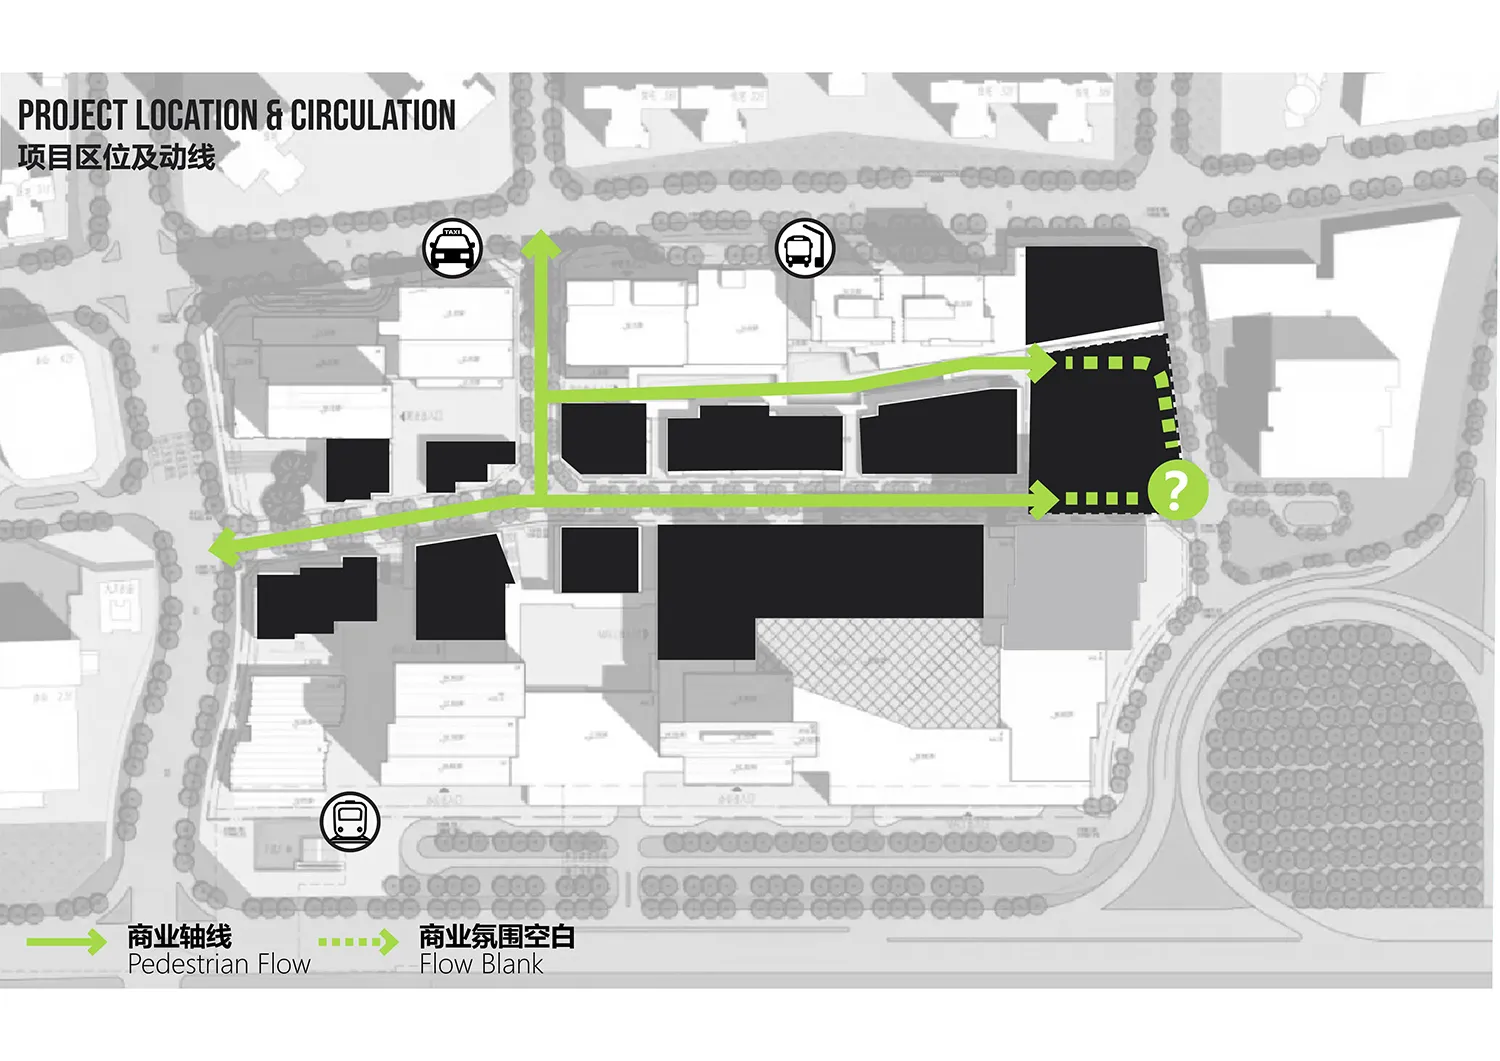
MXTR PARK Shenzhen MixC TianDi Water Plaza

Black and white floor plan of a shopping center with various rooms and spaces, including a parking area, with natural light coming through windows or skylights

Classic Shopping Center Floor Plan

floor plan

Tags

shopping-centeroffice-complexclassictimelessfunctionalelegant

Classic Shopping Center Floor Plan

floor plan

Tags

shopping-centeroffice-complexclassictimelessfunctionalelegant

About this design

Black and white floor plan of a shopping center with various rooms and spaces, including a parking area, with natural light coming through windows or skylights

Style
floor plan

Related floor plan designs

  • 2D floor plan of a modern living space with chairs, tables, and a couch arranged in a functional layoutModern Living Space with Furniture Layout
  • 2D floor plan of a home interior with dining area, multiple chairs, and benches, featuring a cozy atmosphereCozy Home Interior with Dining Area
  • 2D floor plan of a modern building with a mix of indoor and outdoor areas, featuring clean lines, concrete, glass, and metal materialsModern Open-Plan Space with Concrete and Glass
  • 2D floor plan of a modern office space with a staircase, chairs, and clean linesModern Open-Plan Office with Staircase
  • A modern home floor plan with clear room outlines, labels, and clean lines, featuring a bright and airy atmosphere with ample natural lightModern Home Floor Plan with Clean Lines
  • 2D floor plan of a modern house with white walls, clean lines, and minimalistic design elements, featuring a staircase, kitchen, and living areaModern House Floor Plan with White Walls
  • Architectural drawing of a modern home with multiple rooms, clean lines, and minimalistic detailsModern Home Floor Plan with Multiple Spaces
  • 2D floor plan of a modern hotel with a living area, dining area, kitchen, bedrooms, and two barsModern Hotel Floor Plan with Multiple Bars

Classic Shopping Center Floor Plan

MXTR PARK Shenzhen MixC TianDi Water Plaza

MXTR PARK Shenzhen MixC TianDi Water Plaza

Black and white floor plan of a shopping center with various rooms and spaces, including a parking area, with natural light coming through windows or skylights

Classic Shopping Center Floor Plan

floor plan

Tags

shopping-centeroffice-complexclassictimelessfunctionalelegant

Classic Shopping Center Floor Plan

floor plan

Tags

shopping-centeroffice-complexclassictimelessfunctionalelegant

About this design

Black and white floor plan of a shopping center with various rooms and spaces, including a parking area, with natural light coming through windows or skylights

Style
floor plan

Related floor plan designs

  • 2D floor plan of a modern living space with chairs, tables, and a couch arranged in a functional layoutModern Living Space with Furniture Layout
  • 2D floor plan of a home interior with dining area, multiple chairs, and benches, featuring a cozy atmosphereCozy Home Interior with Dining Area
  • 2D floor plan of a modern building with a mix of indoor and outdoor areas, featuring clean lines, concrete, glass, and metal materialsModern Open-Plan Space with Concrete and Glass
  • 2D floor plan of a modern office space with a staircase, chairs, and clean linesModern Open-Plan Office with Staircase
  • A modern home floor plan with clear room outlines, labels, and clean lines, featuring a bright and airy atmosphere with ample natural lightModern Home Floor Plan with Clean Lines
  • 2D floor plan of a modern house with white walls, clean lines, and minimalistic design elements, featuring a staircase, kitchen, and living areaModern House Floor Plan with White Walls
  • Architectural drawing of a modern home with multiple rooms, clean lines, and minimalistic detailsModern Home Floor Plan with Multiple Spaces
  • 2D floor plan of a modern hotel with a living area, dining area, kitchen, bedrooms, and two barsModern Hotel Floor Plan with Multiple Bars