FeelDesign LogoFeelDesign

Clean Office Space Floor Plan

1

115㎡ Shanghai Trova Coffee Shop
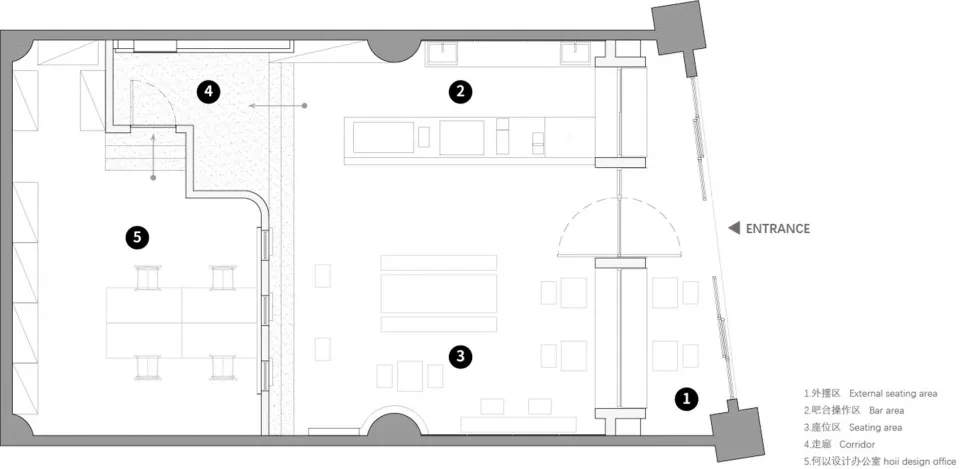
White floor plan of an office space with multiple rooms and hallways, featuring chairs and a focus on functionality and efficiency

Clean Office Space Floor Plan

floor plan

Clean Office Space Floor Plan

Tags

office-spacefloor-plancleanorganizedfunctionalefficient

Clean Office Space Floor Plan

floor plan

Clean Office Space Floor Plan

Tags

office-spacefloor-plancleanorganizedfunctionalefficient

About this design

White floor plan of an office space with multiple rooms and hallways, featuring chairs and a focus on functionality and efficiency

Style
floor plan

Related floor plan designs

  • Black and white architectural floor plan of a luxury clubhouse showing first floor layout with dining areas, leisure zones, Japanese-style rooms, garden courtyards, and circulation paths.Clubhouse First Floor Plan with Leisure and Dining Zones
  • 2D floor plan of a modern commercial building with concrete and glass materials, featuring various rooms and spaces, including a central atrium and officesCommercial Building Floor Plan with Concrete and Glass
  • 2D floor plan of a commercial building with dining area, kitchen, and multiple offices, featuring linework, labels, and measurementsCommercial Building Floor Plan with Dining and Office Spaces
  • 2D floor plan of a modern commercial building with various spaces, including a lobby, lounge area, and play area, featuring linework, labels, and measurementsCommercial Building Floor Plan with Modern Layout
  • 2D floor plan of a commercial building featuring a tile wall with a metal sign and natural lightingCommercial Building Floor Plan with Tile Wall
  • Ground floor layout of a modern commercial building with a lobby, restrooms, and seating areasCommercial Building Ground Floor Plan with Modern Layout
  • Detailed white drawing of a commercial building with labeled rooms and spaces, showcasing a clean and organized layoutCommercial Building with Multiple Rooms
  • Commercial dining space with multiple tables, chairs, and sinks, featuring a modern and functional floor planCommercial Dining Space with Modern Layout