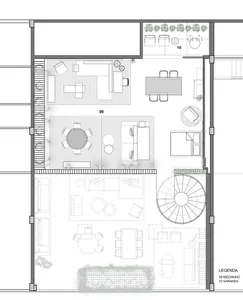
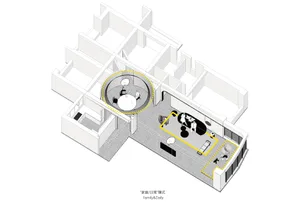
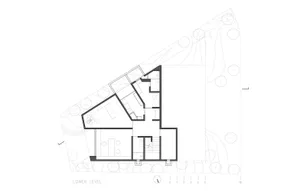
Clubhouse Floor Plan

Chic Floor Plan Design
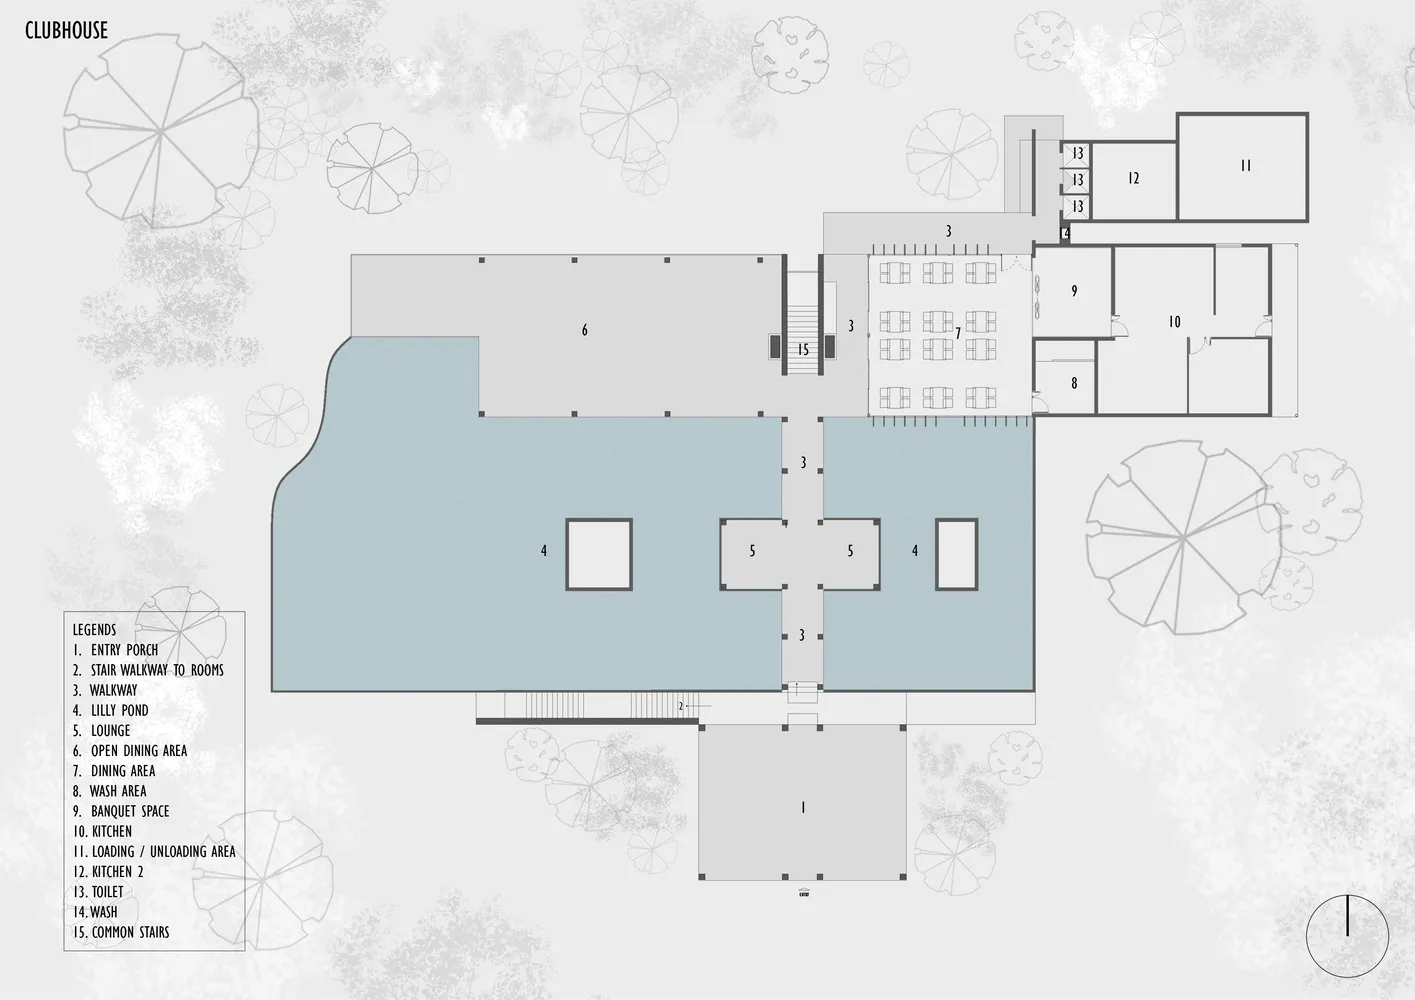
Clubhouse Floor Plan
architectural_floor_plan · gray_scale_line_art · clubhouse_plan
Architectural Floor Plan showcasing Clubhouse Layout and Functional Zones for Event Space
Clubhouse Floor Plan
architectural_floor_plan · gray_scale_line_art · clubhouse_plan
Architectural Floor Plan showcasing Clubhouse Layout and Functional Zones for Event Space
About this design
Grey-scale architectural drawing of a clubhouse's floor layout, showing rooms, dining areas, and other functional zones with
- Materials
- gray_scale_line_art
- Subject
- clubhouse_plan