FeelDesign LogoFeelDesign

Coffee Shop Floor Plan Blueprint

Minimalist Floor Plan Collection
Minimalist Floor Plan Collection

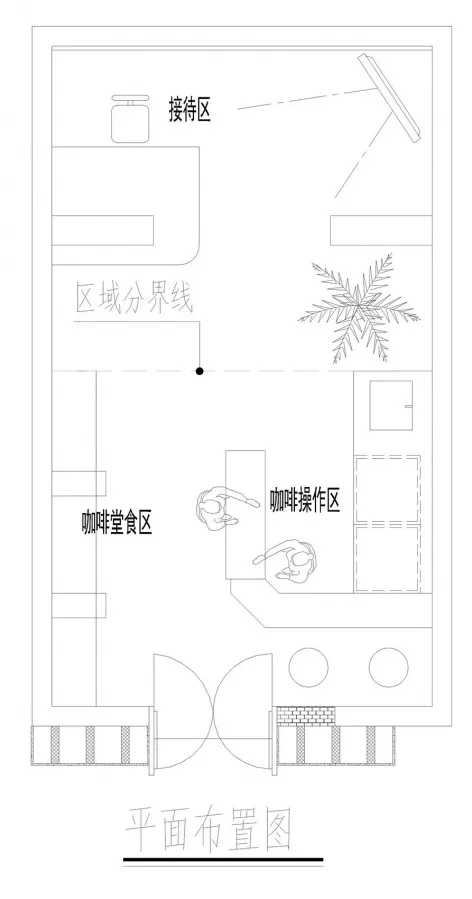
Two-dimensional architectural blueprint of a coffee shop interior

Coffee Shop Floor Plan Blueprint

architecture · paper · coffee shop

Coffee Shop featuring Floor Plan for Interior Design

Tags

coffee-shoparchitectureblueprintfloor-planinterior-design

Coffee Shop Floor Plan Blueprint

architecture · paper · coffee shop

Coffee Shop featuring Floor Plan for Interior Design

Tags

coffee-shoparchitectureblueprintfloor-planinterior-design

About this design

Two-dimensional architectural blueprint of a coffee shop interior

Style
architecture
Materials
paper
Subject
coffee shop

Related architecture designs

  • A detailed architectural floor plan of a restaurant showing indoor and outdoor seating areas, kitchen, and various functionalRestaurant Ground Floor Plan
  • Modern storefront with concrete facade, glass windows, and metal entranceModern Retail Storefront Concrete
  • An architectural rendering of Nutspace 2.0 showcasing its interior design with metal, concrete, and glass materials.Nutspace 2.0 Architectural Interior Render
  • An overhead view of a nature-inspired architectural floor plan, featuring trees and a curved wooden area.Nature-Inspired Floor Plan
  • Cross-sectional architectural drawing of an outdoor wooden pavilion with a living roof.Architectural Outdoor Space with Wood
  • Industrial design featuring metallic surfaces and beamsIndustrial Metallic Design
  • A detailed 2D architectural drawing of an office space showing various functional zones and dimensions.Modern Office Florida-plan
  • A modern interior design featuring black wooden materials.Modern Black Wood Interior

Coffee Shop Floor Plan Blueprint

Minimalist Floor Plan Collection

Minimalist Floor Plan Collection

Two-dimensional architectural blueprint of a coffee shop interior

Coffee Shop Floor Plan Blueprint

architecture · paper · coffee shop

Coffee Shop featuring Floor Plan for Interior Design

Tags

coffee-shoparchitectureblueprintfloor-planinterior-design

Coffee Shop Floor Plan Blueprint

architecture · paper · coffee shop

Coffee Shop featuring Floor Plan for Interior Design

Tags

coffee-shoparchitectureblueprintfloor-planinterior-design

About this design

Two-dimensional architectural blueprint of a coffee shop interior

Style
architecture
Materials
paper
Subject
coffee shop

Related architecture designs

  • A detailed architectural floor plan of a restaurant showing indoor and outdoor seating areas, kitchen, and various functionalRestaurant Ground Floor Plan
  • Modern storefront with concrete facade, glass windows, and metal entranceModern Retail Storefront Concrete
  • An architectural rendering of Nutspace 2.0 showcasing its interior design with metal, concrete, and glass materials.Nutspace 2.0 Architectural Interior Render
  • An overhead view of a nature-inspired architectural floor plan, featuring trees and a curved wooden area.Nature-Inspired Floor Plan
  • Cross-sectional architectural drawing of an outdoor wooden pavilion with a living roof.Architectural Outdoor Space with Wood
  • Industrial design featuring metallic surfaces and beamsIndustrial Metallic Design
  • A detailed 2D architectural drawing of an office space showing various functional zones and dimensions.Modern Office Florida-plan
  • A modern interior design featuring black wooden materials.Modern Black Wood Interior