FeelDesign LogoFeelDesign

Construction Progress Collage

Classic Exterior Design
Classic Exterior Design

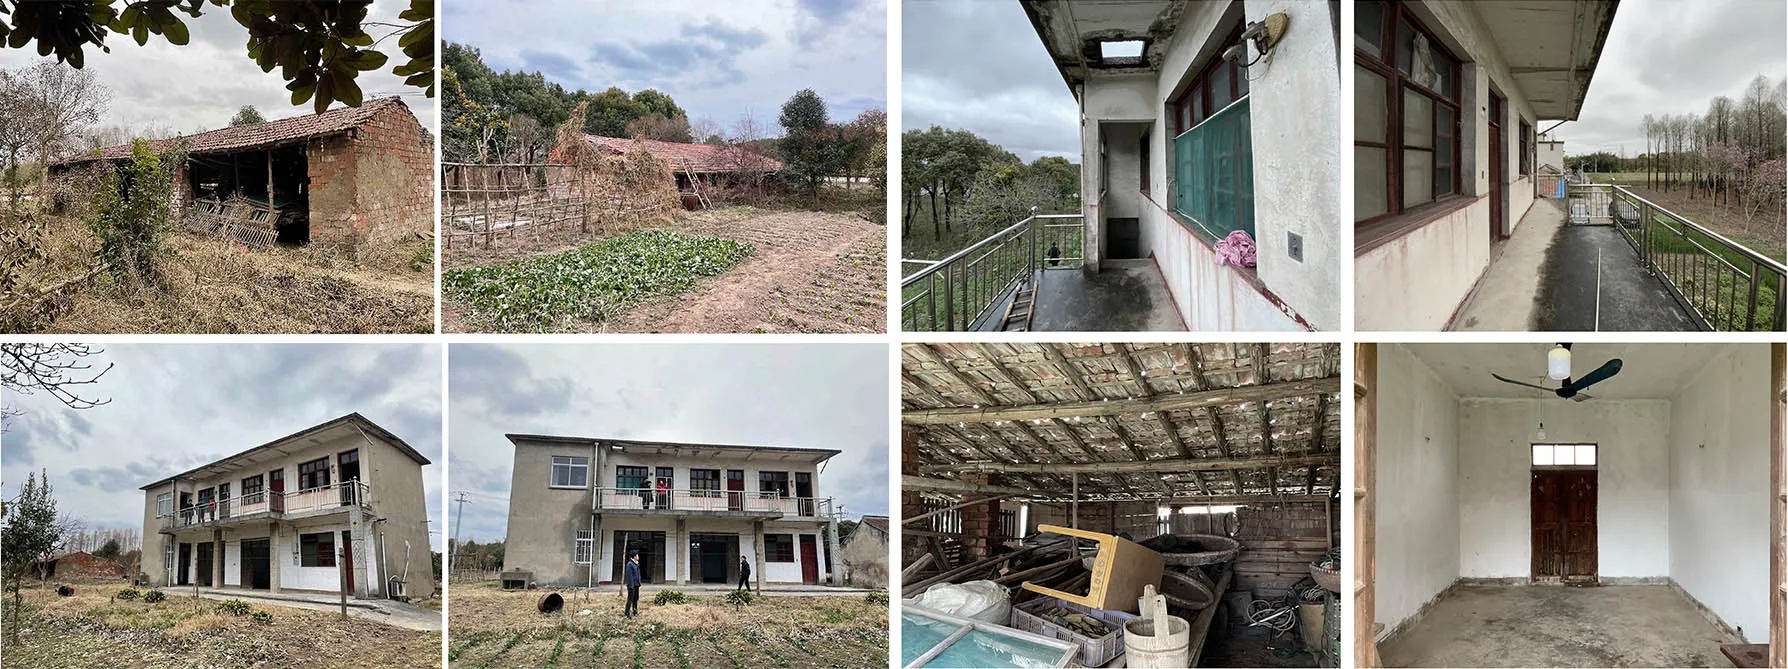
A collage of various stages of residential construction.

Construction Progress Collage

architecture · concrete, wood, glass · residential construction

Overview Modern residential construction showcasing architectural design and construction progress.

Tags

architectureresidentialconstructionprogressmodern

Construction Progress Collage

architecture · concrete, wood, glass · residential construction

Overview Modern residential construction showcasing architectural design and construction progress.

Tags

architectureresidentialconstructionprogressmodern

About this design

A collage of various stages of residential construction.

Style
architecture
Materials
concrete, wood, glass
Subject
residential construction

Related architecture designs

  • A detailed 2D architectural drawing featuring a color-coded layout of rooms and areas within a building.Color-Coded Floor Plan
  • A hand-drawn architectural sketch featuring colorful paper with various room designs.Colorful Paper Interior Design Sketch
  • Photographic image of a commercial building resembling a duck on a highway with Esso gas station and other roadside elements.Commercial Architecture Duck
  • A cross-sectional architectural drawing of a commercial building, showcasing integrated structural elements such as steel andCommercial Building Cross-Section
  • Floor plan of a commercial building with various rooms and spatial arrangements.Commercial Building Floor Plan
  • Commercial building in floor plan layout, showcasing architectural designCommercial Building Floor Plan
  • A detailed 2D architectural drawing showing the layout of the second floor of a commercial building, including various functiCommercial Building Second Floor Plan
  • A detailed architectural floor plan for a commercial building featuring wooden materials and a combination of different spaceCommercial Floor Plan