FeelDesign LogoFeelDesign

Commercial Building Floor Plan

Luxurious Floor Plan Concept
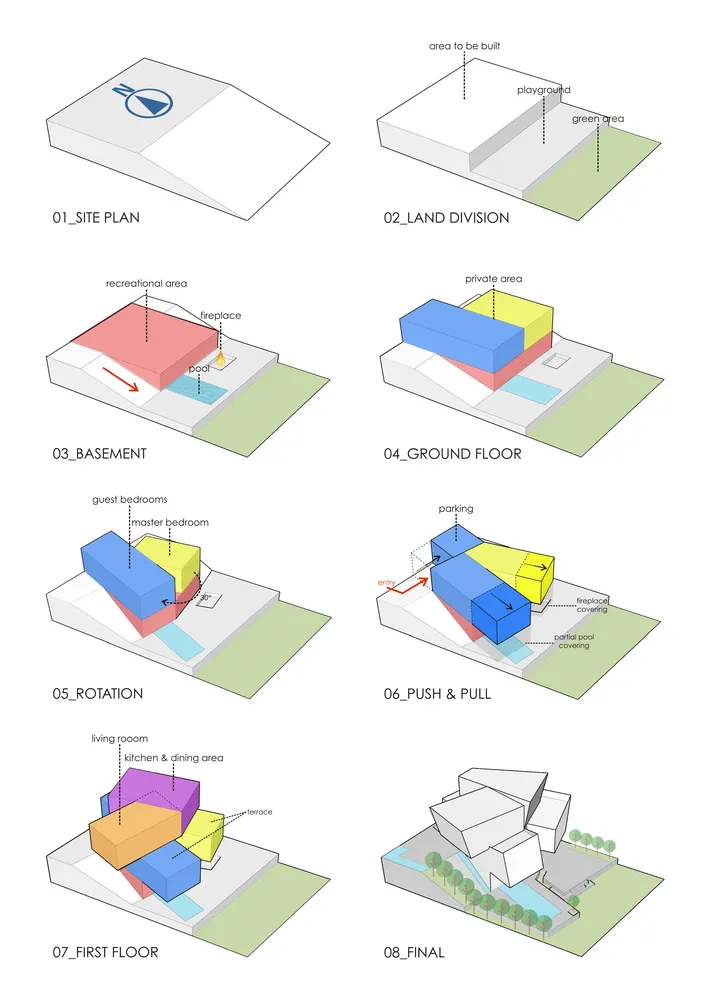
Luxurious Floor Plan Concept

Floor plan of a commercial building with various rooms and spatial arrangements.

Commercial Building Floor Plan

architecture · mixed media · commercial building

Floor plan of a modern commercial building showcasing the layout of different rooms and spatial compositions.

Tags

commercial-buildingarchitecturefloor-planinterior-designoffice-space

Commercial Building Floor Plan

architecture · mixed media · commercial building

Floor plan of a modern commercial building showcasing the layout of different rooms and spatial compositions.

Tags

commercial-buildingarchitecturefloor-planinterior-designoffice-space

About this design

Floor plan of a commercial building with various rooms and spatial arrangements.

Style
architecture
Materials
mixed media
Subject
commercial building

Related architecture designs

  • Commercial building in floor plan layout, showcasing architectural designCommercial Building Floor Plan
  • A detailed 2D architectural drawing showing the layout of the second floor of a commercial building, including various functiCommercial Building Second Floor Plan
  • A detailed architectural floor plan for a commercial building featuring wooden materials and a combination of different spaceCommercial Floor Plan
  • Floor plan of commercial housing units featuring concrete and glass materials.Commercial Housing - Concrete & Glass Floor Plan
  • An industrial-style building interior with concrete walls and floors, featuring a workbench and various equipment.Commercial Interior Concrete
  • Concrete floor plan of a commercial interior space.Commercial Interior Concrete Floor Plan
  • Photographic image of a commercial interior spaceCommercial Interior Design
  • A detailed floor plan of a commercial interior space, showing the layout and design of the space.Commercial Interior Design Floor Plan