FeelDesign LogoFeelDesign

Commercial Building Floor Plan

Luxurious Exterior Project
Luxurious Exterior Project

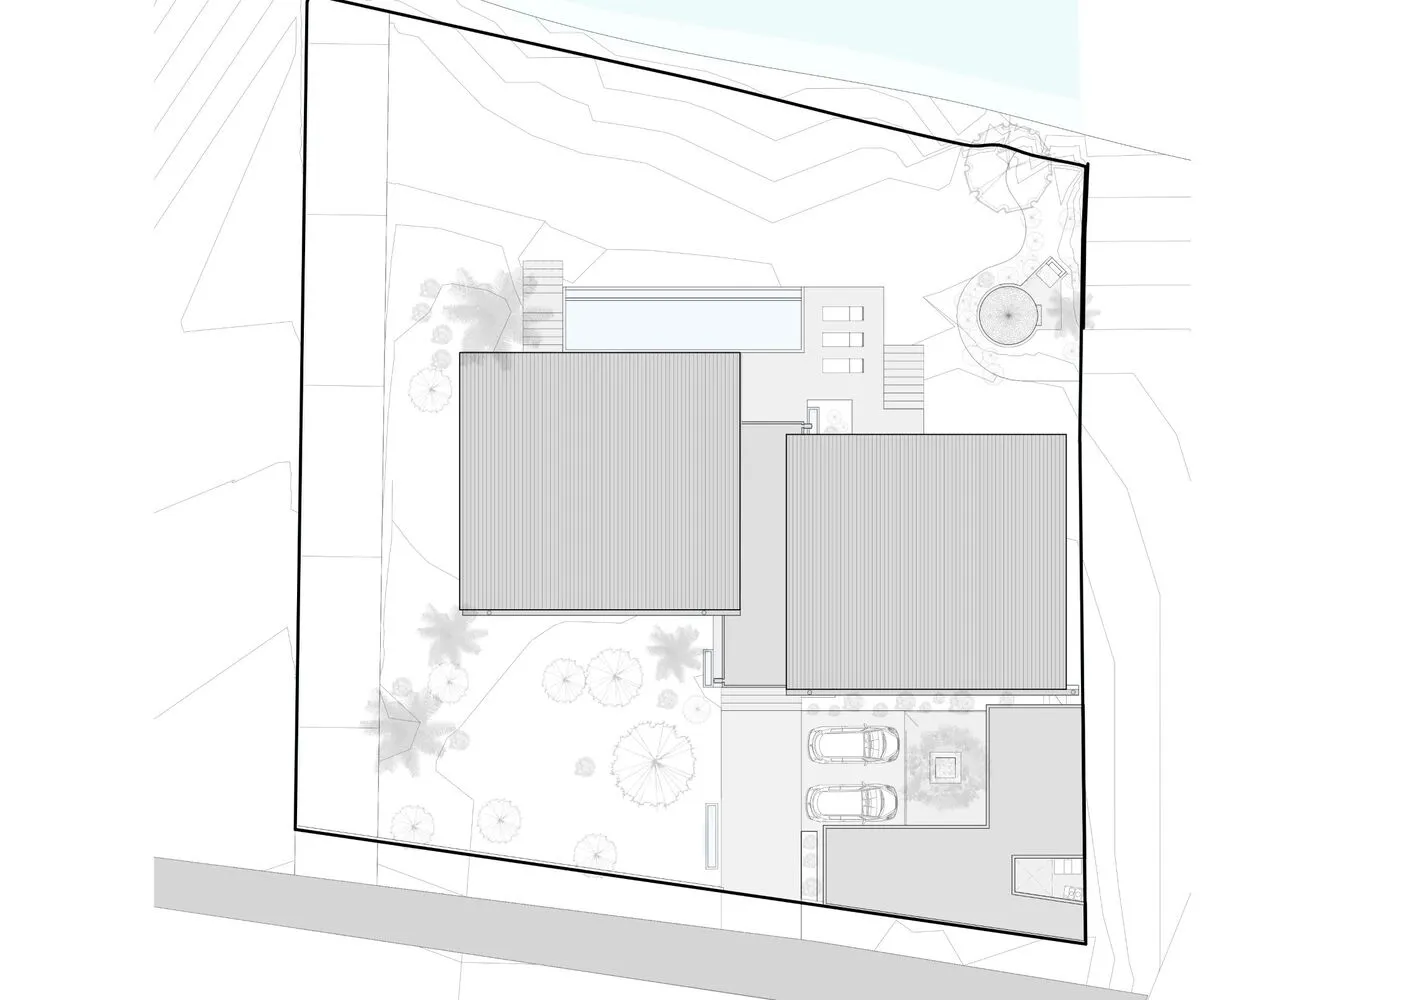
Commercial building in floor plan layout, showcasing architectural design

Commercial Building Floor Plan

architecture · mixed · commercial building layout

This is a floor plan of a commercial building, illustrating the layout and architectural design.

Tags

commercial-buildingarchitecturelayoutdesignfloor-plan

Commercial Building Floor Plan

architecture · mixed · commercial building layout

This is a floor plan of a commercial building, illustrating the layout and architectural design.

Tags

commercial-buildingarchitecturelayoutdesignfloor-plan

About this design

Commercial building in floor plan layout, showcasing architectural design

Style
architecture
Materials
mixed
Subject
commercial building layout

Related architecture designs

  • A 2D architectural drawing showing the layout of an interior space with stairs, rooms, and furniture placements.2D Interior Design Floor Plan
  • Cross-sectional architectural drawing of a house revealing detailed room layouts.Architecture House Floor Plan 1
  • Floor plan of a coffee shop with labeled areas for cafe counter, kitchen, lounge, and display area.Coffee Shop Layout
  • Minimalist interior with white walls, blue accents, and orange geometric shapesMinimalist Interior: White, Blue, and Orange
  • A modern commercial space with illuminated glass panels and industrial design elements.Modern Commercial Interior with Lighting
  • A modern interior space with dark walls and a wooden floor plan.Modern Interior - Dark Walls and Floor Plan
  • Hands using a tool to create a clay construction diorama with sticks and rocks.Clay Construction Diorama
  • Modern, minimalist space featuring wooden walls, ceiling, and floors.Modern Wood Interior Design

Commercial Building Floor Plan

Luxurious Exterior Project

Luxurious Exterior Project

Commercial building in floor plan layout, showcasing architectural design

Commercial Building Floor Plan

architecture · mixed · commercial building layout

This is a floor plan of a commercial building, illustrating the layout and architectural design.

Tags

commercial-buildingarchitecturelayoutdesignfloor-plan

Commercial Building Floor Plan

architecture · mixed · commercial building layout

This is a floor plan of a commercial building, illustrating the layout and architectural design.

Tags

commercial-buildingarchitecturelayoutdesignfloor-plan

About this design

Commercial building in floor plan layout, showcasing architectural design

Style
architecture
Materials
mixed
Subject
commercial building layout

Related architecture designs

  • A 2D architectural drawing showing the layout of an interior space with stairs, rooms, and furniture placements.2D Interior Design Floor Plan
  • Cross-sectional architectural drawing of a house revealing detailed room layouts.Architecture House Floor Plan 1
  • Floor plan of a coffee shop with labeled areas for cafe counter, kitchen, lounge, and display area.Coffee Shop Layout
  • Minimalist interior with white walls, blue accents, and orange geometric shapesMinimalist Interior: White, Blue, and Orange
  • A modern commercial space with illuminated glass panels and industrial design elements.Modern Commercial Interior with Lighting
  • A modern interior space with dark walls and a wooden floor plan.Modern Interior - Dark Walls and Floor Plan
  • Hands using a tool to create a clay construction diorama with sticks and rocks.Clay Construction Diorama
  • Modern, minimalist space featuring wooden walls, ceiling, and floors.Modern Wood Interior Design