FeelDesign LogoFeelDesign

Commercial Interior Floor Plan

Industrial Dining Design
Industrial Dining Design

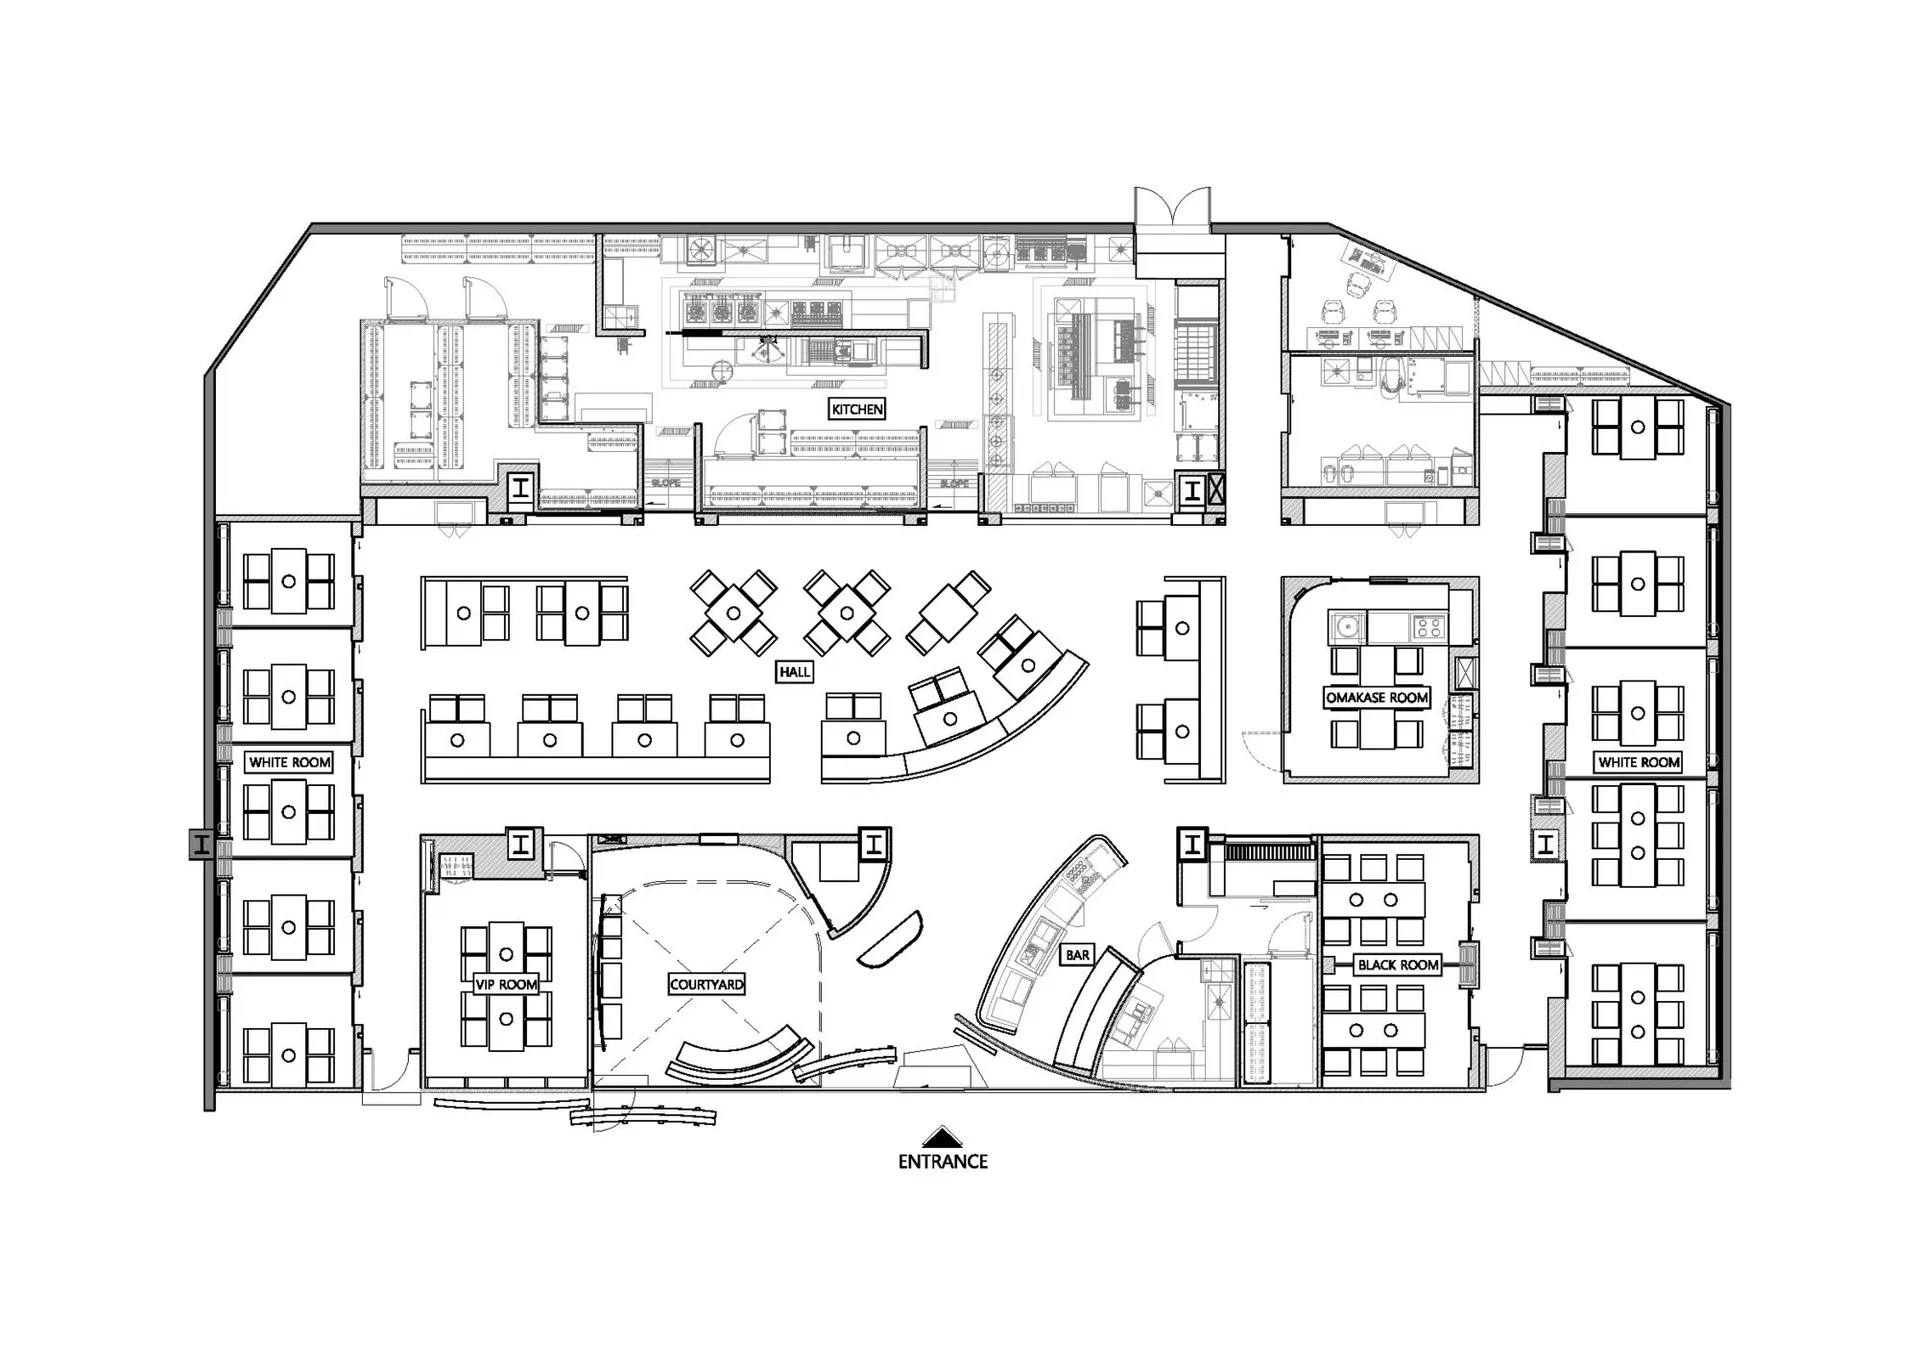
Floor plan of a commercial interior space.

Commercial Interior Floor Plan

interior design · mixed media · commercial space

Detailed description of the commercial space layout

Tags

floor-planarchitectureinterior-designcommercial-spacelayout

Commercial Interior Floor Plan

interior design · mixed media · commercial space

Detailed description of the commercial space layout

Tags

floor-planarchitectureinterior-designcommercial-spacelayout

About this design

Floor plan of a commercial interior space.

Style
interior design
Materials
mixed media
Subject
commercial space

Related interior design designs

  • Modern restaurant interior with dark lighting and wooden tables and chairs, glassware, and green plates.Modern Restaurant Interior with Dark Lighting
  • A modern interior wooden niche featuring a decorative plant with white flowers and green foliage in a metallic vase.Modern Interior Wooden Niche with Decorative Plant
  • A modern dining room with brick walls and a cozy ambiance.Modern Dining Room with Brick Walls
  • A modern restaurant interior with wooden furniture, green plates, and a vase with flowers on a table.Modern Restaurant Interior Design
  • A modern dining room with wooden floors, leather upholstered chairs, and fabric tablecloth.Modern Dining Room with Leather Upholstery
  • Modern lobby interior with concrete walls, natural light, and geometric shapes.Modern Lobby Concrete Lighting
  • A modern restaurant interior with large windows, elegant seating, and greenery.Modern Restaurant with Large Windows and Plants
  • A restaurant interior with a wooden table and two paintings featuring tomatoes.Restaurant Interior with Wooden Table and Tomato A

Commercial Interior Floor Plan

Industrial Dining Design

Industrial Dining Design

Floor plan of a commercial interior space.

Commercial Interior Floor Plan

interior design · mixed media · commercial space

Detailed description of the commercial space layout

Tags

floor-planarchitectureinterior-designcommercial-spacelayout

Commercial Interior Floor Plan

interior design · mixed media · commercial space

Detailed description of the commercial space layout

Tags

floor-planarchitectureinterior-designcommercial-spacelayout

About this design

Floor plan of a commercial interior space.

Style
interior design
Materials
mixed media
Subject
commercial space

Related interior design designs

  • Modern restaurant interior with dark lighting and wooden tables and chairs, glassware, and green plates.Modern Restaurant Interior with Dark Lighting
  • A modern interior wooden niche featuring a decorative plant with white flowers and green foliage in a metallic vase.Modern Interior Wooden Niche with Decorative Plant
  • A modern dining room with brick walls and a cozy ambiance.Modern Dining Room with Brick Walls
  • A modern restaurant interior with wooden furniture, green plates, and a vase with flowers on a table.Modern Restaurant Interior Design
  • A modern dining room with wooden floors, leather upholstered chairs, and fabric tablecloth.Modern Dining Room with Leather Upholstery
  • Modern lobby interior with concrete walls, natural light, and geometric shapes.Modern Lobby Concrete Lighting
  • A modern restaurant interior with large windows, elegant seating, and greenery.Modern Restaurant with Large Windows and Plants
  • A restaurant interior with a wooden table and two paintings featuring tomatoes.Restaurant Interior with Wooden Table and Tomato A