FeelDesign LogoFeelDesign

Commercial Interior Mixed Materials

Minimalist Retail Space
Minimalist Retail Space

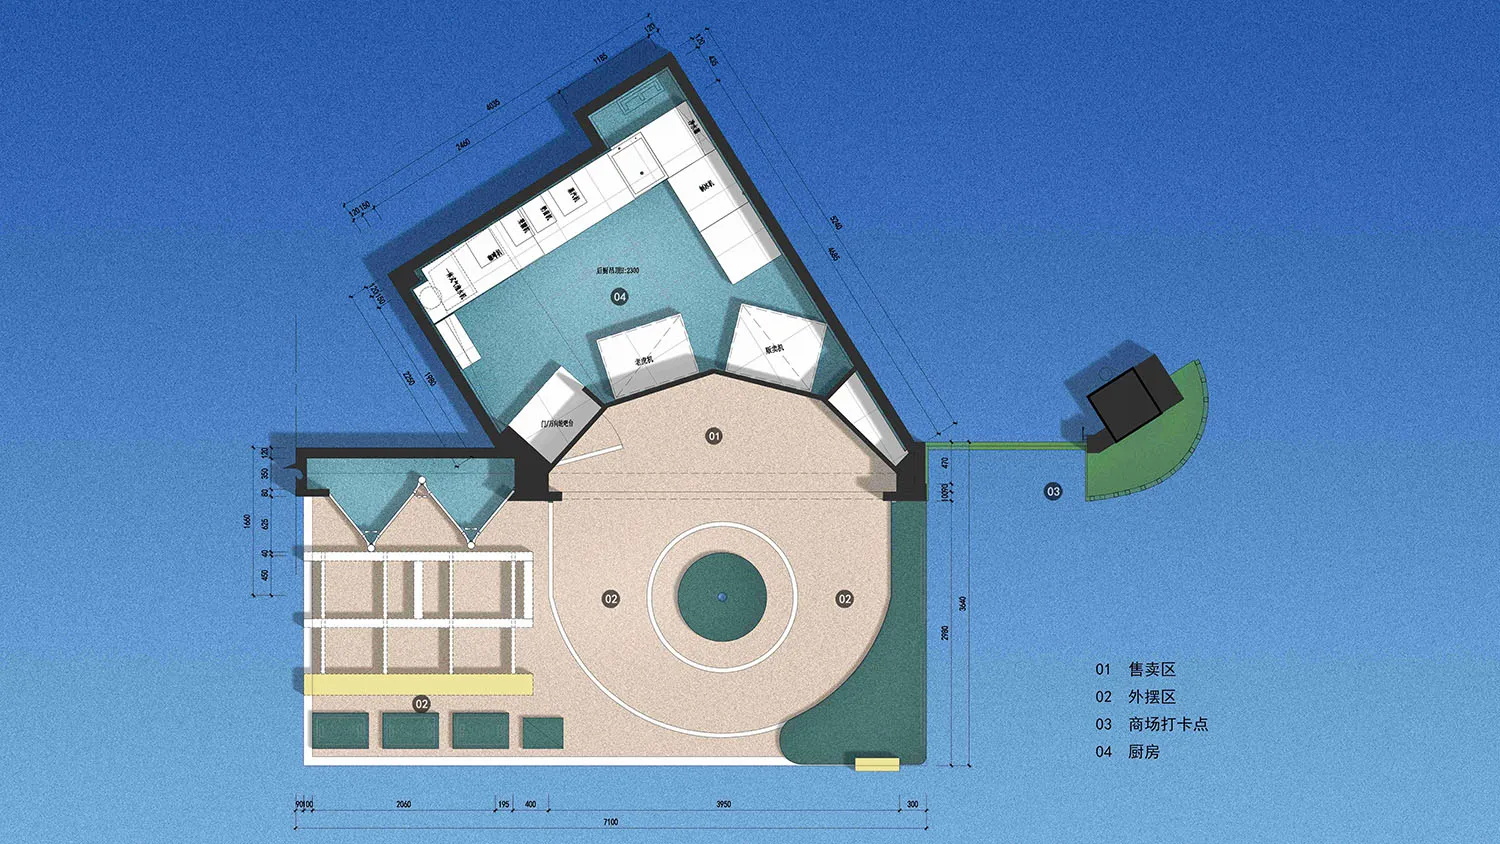
Floor plan of a commercial interior with mixed materials.

Commercial Interior Mixed Materials

interior design · mixed materials · commercial space

A detailed floor plan showcasing the layout of a commercial space featuring mixed materials and functional zones.

Tags

commercial-interiorinterior-designmixed-materialsfloor-planmixed-design

Commercial Interior Mixed Materials

interior design · mixed materials · commercial space

A detailed floor plan showcasing the layout of a commercial space featuring mixed materials and functional zones.

Tags

commercial-interiorinterior-designmixed-materialsfloor-planmixed-design

About this design

Floor plan of a commercial interior with mixed materials.

Style
interior design
Materials
mixed materials
Subject
commercial space

Related interior design designs

  • Soft textile cushions and fabric materials for interior design purposes.Textiles: Interior Design & Soft Fabrics
  • A wooden shelf with decorative items, including a brown textured object and a piece of wood with branches.Decorative Shelf Display
  • Traditional Japanese interior space featuring wooden shoji windows and minimalist design.Traditional Interior Space with Wooden Shoji Windo
  • A restaurant interior with booth seating and blue chandelier lighting.Restaurant Interior: Booth Seating with Blue Chand
  • A well-organized cafe bar with tables, chairs, and a counter displaying food and drinks.Cafe Bar Ceramic Interior
  • A cozy fireplace interior with a person placing wood in the fire.Cozy Fireplace Interior
  • Modern dining room featuring a wooden table and green chairs with a view of the outdoors.Modern Dining Room Wood
  • Modern hotel reception area with marble and glass materialsModern Hotel Reception with Marble and Glass

Commercial Interior Mixed Materials

Minimalist Retail Space

Minimalist Retail Space

Floor plan of a commercial interior with mixed materials.

Commercial Interior Mixed Materials

interior design · mixed materials · commercial space

A detailed floor plan showcasing the layout of a commercial space featuring mixed materials and functional zones.

Tags

commercial-interiorinterior-designmixed-materialsfloor-planmixed-design

Commercial Interior Mixed Materials

interior design · mixed materials · commercial space

A detailed floor plan showcasing the layout of a commercial space featuring mixed materials and functional zones.

Tags

commercial-interiorinterior-designmixed-materialsfloor-planmixed-design

About this design

Floor plan of a commercial interior with mixed materials.

Style
interior design
Materials
mixed materials
Subject
commercial space

Related interior design designs

  • Soft textile cushions and fabric materials for interior design purposes.Textiles: Interior Design & Soft Fabrics
  • A wooden shelf with decorative items, including a brown textured object and a piece of wood with branches.Decorative Shelf Display
  • Traditional Japanese interior space featuring wooden shoji windows and minimalist design.Traditional Interior Space with Wooden Shoji Windo
  • A restaurant interior with booth seating and blue chandelier lighting.Restaurant Interior: Booth Seating with Blue Chand
  • A well-organized cafe bar with tables, chairs, and a counter displaying food and drinks.Cafe Bar Ceramic Interior
  • A cozy fireplace interior with a person placing wood in the fire.Cozy Fireplace Interior
  • Modern dining room featuring a wooden table and green chairs with a view of the outdoors.Modern Dining Room Wood
  • Modern hotel reception area with marble and glass materialsModern Hotel Reception with Marble and Glass