FeelDesign LogoFeelDesign

Commercial Office Interior Design Plan

Contemporary Retail Concept
Contemporary Retail Concept

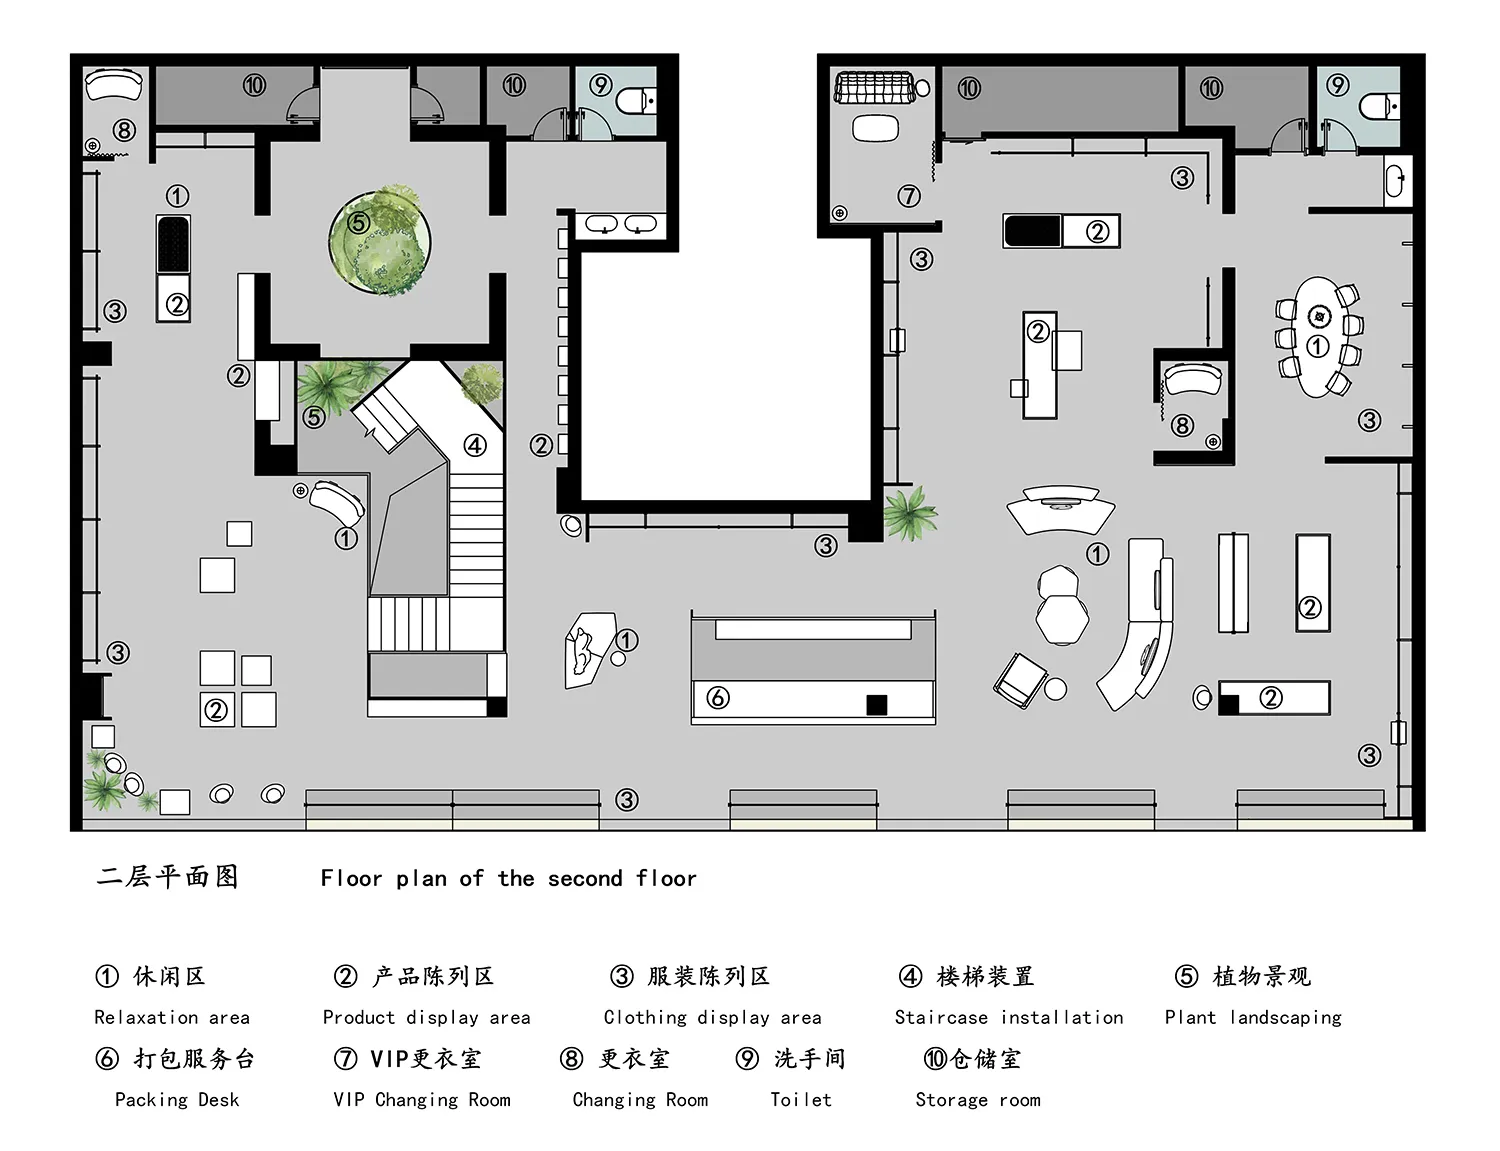
Floor plan for a commercial office space featuring steel, glass, marble, and carpet materials, with a focus on office layout

Commercial Office Interior Design Plan

interior design · steel, glass, marble, carpet · commercial space

Branding/Interior Design A comprehensive design plan showcasing a commercial office layout featuring functional zones, materials, and spatial composition for

Tags

commercial-officeinterior-designfloor-plansteel-glass-marble-carpetbusiness-space

Commercial Office Interior Design Plan

interior design · steel, glass, marble, carpet · commercial space

Branding/Interior Design A comprehensive design plan showcasing a commercial office layout featuring functional zones, materials, and spatial composition for

Tags

commercial-officeinterior-designfloor-plansteel-glass-marble-carpetbusiness-space

About this design

Floor plan for a commercial office space featuring steel, glass, marble, and carpet materials, with a focus on office layout

Style
interior design
Materials
steel, glass, marble, carpet
Subject
commercial space

Related interior design designs

  • Floor plan of a commercial retail store showing key functions such as entrance, coffee area, lounge, shelves, sales area, disCommercial Retail Store Interior Floor Plan
  • Floor plan of a commercial dining venue with areas for counter, indoor dining, and outdoor dining.Commercial Dining Space
  • Interior design of a commercial space with multiple functional zones and furniture arrangements.Commercial Space Floor Plan
  • A detailed architectural drawing for a commercial space design, featuring a floor plan with various functional zones and mateCommercial Space Interior Design Floor Plan
  • Floor plan of a commercial space interior design layout

Commercial Office Interior Design Plan

Contemporary Retail Concept

Contemporary Retail Concept

Floor plan for a commercial office space featuring steel, glass, marble, and carpet materials, with a focus on office layout

Commercial Office Interior Design Plan

interior design · steel, glass, marble, carpet · commercial space

Branding/Interior Design A comprehensive design plan showcasing a commercial office layout featuring functional zones, materials, and spatial composition for

Tags

commercial-officeinterior-designfloor-plansteel-glass-marble-carpetbusiness-space

Commercial Office Interior Design Plan

interior design · steel, glass, marble, carpet · commercial space

Branding/Interior Design A comprehensive design plan showcasing a commercial office layout featuring functional zones, materials, and spatial composition for

Tags

commercial-officeinterior-designfloor-plansteel-glass-marble-carpetbusiness-space

About this design

Floor plan for a commercial office space featuring steel, glass, marble, and carpet materials, with a focus on office layout

Style
interior design
Materials
steel, glass, marble, carpet
Subject
commercial space

Related interior design designs

  • Floor plan of a commercial retail store showing key functions such as entrance, coffee area, lounge, shelves, sales area, disCommercial Retail Store Interior Floor Plan
  • Floor plan of a commercial dining venue with areas for counter, indoor dining, and outdoor dining.Commercial Dining Space
  • Interior design of a commercial space with multiple functional zones and furniture arrangements.Commercial Space Floor Plan
  • A detailed architectural drawing for a commercial space design, featuring a floor plan with various functional zones and mateCommercial Space Interior Design Floor Plan
  • Floor plan of a commercial space interior design layout
Commercial Space Interior Design Layout
  • An interior design of a commercial space showcasing the use of wooden and metallic materials.Commercial Space Interior Design with Wood and Met
  • Floor plan of a commercial space featuring multiple levels.Commercial Space Interior Floor Plan
  • Floor plan of a commercial space with modern furniture and mixed materials.Commercial Space Modern Furniture
  • Commercial Space Interior Design Layout
  • An interior design of a commercial space showcasing the use of wooden and metallic materials.Commercial Space Interior Design with Wood and Met
  • Floor plan of a commercial space featuring multiple levels.Commercial Space Interior Floor Plan
  • Floor plan of a commercial space with modern furniture and mixed materials.Commercial Space Modern Furniture