FeelDesign LogoFeelDesign

Commercial Space Interior Design Floor Plan

Contemporary Floor Plan Design
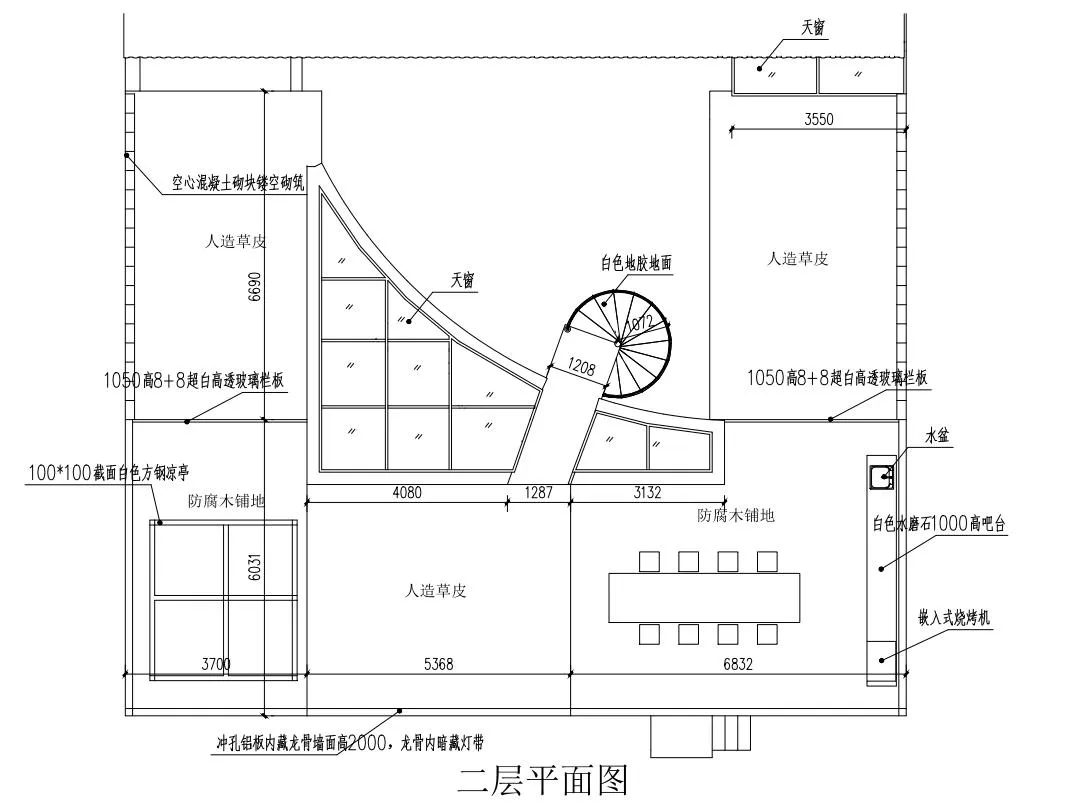
Contemporary Floor Plan Design

A detailed architectural drawing for a commercial space design, featuring a floor plan with various functional zones and mate

Commercial Space Interior Design Floor Plan

interior design · wood flooring · commercial space

Commercial space designed for modern aesthetics using mixed materials like wood flooring and glass walls, showcasing a floor plan with detailed specifications

Tags

commercial-spaceinterior-designfloor-planwood-flooringmodern-aesthetics

Commercial Space Interior Design Floor Plan

interior design · wood flooring · commercial space

Commercial space designed for modern aesthetics using mixed materials like wood flooring and glass walls, showcasing a floor plan with detailed specifications

Tags

commercial-spaceinterior-designfloor-planwood-flooringmodern-aesthetics

About this design

A detailed architectural drawing for a commercial space design, featuring a floor plan with various functional zones and mate

Style
interior design
Materials
wood flooring
Subject
commercial space

Related interior design designs

  • A modern interior space with a curved white wall, two doorways, and a minimalist aestheticCurved Modern Interior with White Walls
  • A cozy interior space with wooden walls, wooden floors, and scattered books, creating a warm and inviting atmosphereRustic Wooden Interior with Cozy Ambiance
  • Asian-style interior design with wooden floors and walls, featuring a large wooden door, two chairs, and a vase on a surface near the right wall, creating a calm and inviting atmosphereAsian-Inspired Interior with Wooden Accents
  • A warm and inviting interior space with a large wooden wall featuring three potted plants at different levels, adding a touch of greenery and life to the spaceWooden Wall with Greenery
  • Architectural drawing of a modern house interior with a multi-function bridge, lights, sink, dining table, and chairs, suggesting a functional and social living spaceModern Multi-Function Bridge with Dining Area
  • Modern room with a concrete wall, wooden table, and two chairs, with sunlight entering through a large windowModern Room with Concrete Wall and Wooden Table
  • Interior space with wooden doors featuring curved shapes, open to a darker area beyond, suggesting a warm and inviting ambianceCurved Wooden Door Interior with Dark Hides
  • A bright and inviting interior design concept featuring a large white dome with multiple openings and scattered balls of different sizesWhimsical Dome Space with Playful Balls

Commercial Space Interior Design Floor Plan

Contemporary Floor Plan Design

Contemporary Floor Plan Design

A detailed architectural drawing for a commercial space design, featuring a floor plan with various functional zones and mate

Commercial Space Interior Design Floor Plan

interior design · wood flooring · commercial space

Commercial space designed for modern aesthetics using mixed materials like wood flooring and glass walls, showcasing a floor plan with detailed specifications

Tags

commercial-spaceinterior-designfloor-planwood-flooringmodern-aesthetics

Commercial Space Interior Design Floor Plan

interior design · wood flooring · commercial space

Commercial space designed for modern aesthetics using mixed materials like wood flooring and glass walls, showcasing a floor plan with detailed specifications

Tags

commercial-spaceinterior-designfloor-planwood-flooringmodern-aesthetics

About this design

A detailed architectural drawing for a commercial space design, featuring a floor plan with various functional zones and mate

Style
interior design
Materials
wood flooring
Subject
commercial space

Related interior design designs

  • A modern interior space with a curved white wall, two doorways, and a minimalist aestheticCurved Modern Interior with White Walls
  • A cozy interior space with wooden walls, wooden floors, and scattered books, creating a warm and inviting atmosphereRustic Wooden Interior with Cozy Ambiance
  • Asian-style interior design with wooden floors and walls, featuring a large wooden door, two chairs, and a vase on a surface near the right wall, creating a calm and inviting atmosphereAsian-Inspired Interior with Wooden Accents
  • A warm and inviting interior space with a large wooden wall featuring three potted plants at different levels, adding a touch of greenery and life to the spaceWooden Wall with Greenery
  • Architectural drawing of a modern house interior with a multi-function bridge, lights, sink, dining table, and chairs, suggesting a functional and social living spaceModern Multi-Function Bridge with Dining Area
  • Modern room with a concrete wall, wooden table, and two chairs, with sunlight entering through a large windowModern Room with Concrete Wall and Wooden Table
  • Interior space with wooden doors featuring curved shapes, open to a darker area beyond, suggesting a warm and inviting ambianceCurved Wooden Door Interior with Dark Hides
  • A bright and inviting interior design concept featuring a large white dome with multiple openings and scattered balls of different sizesWhimsical Dome Space with Playful Balls