FeelDesign LogoFeelDesign

Commercial Office Tile Exterior

Modern Floor Plan Design
Modern Floor Plan Design

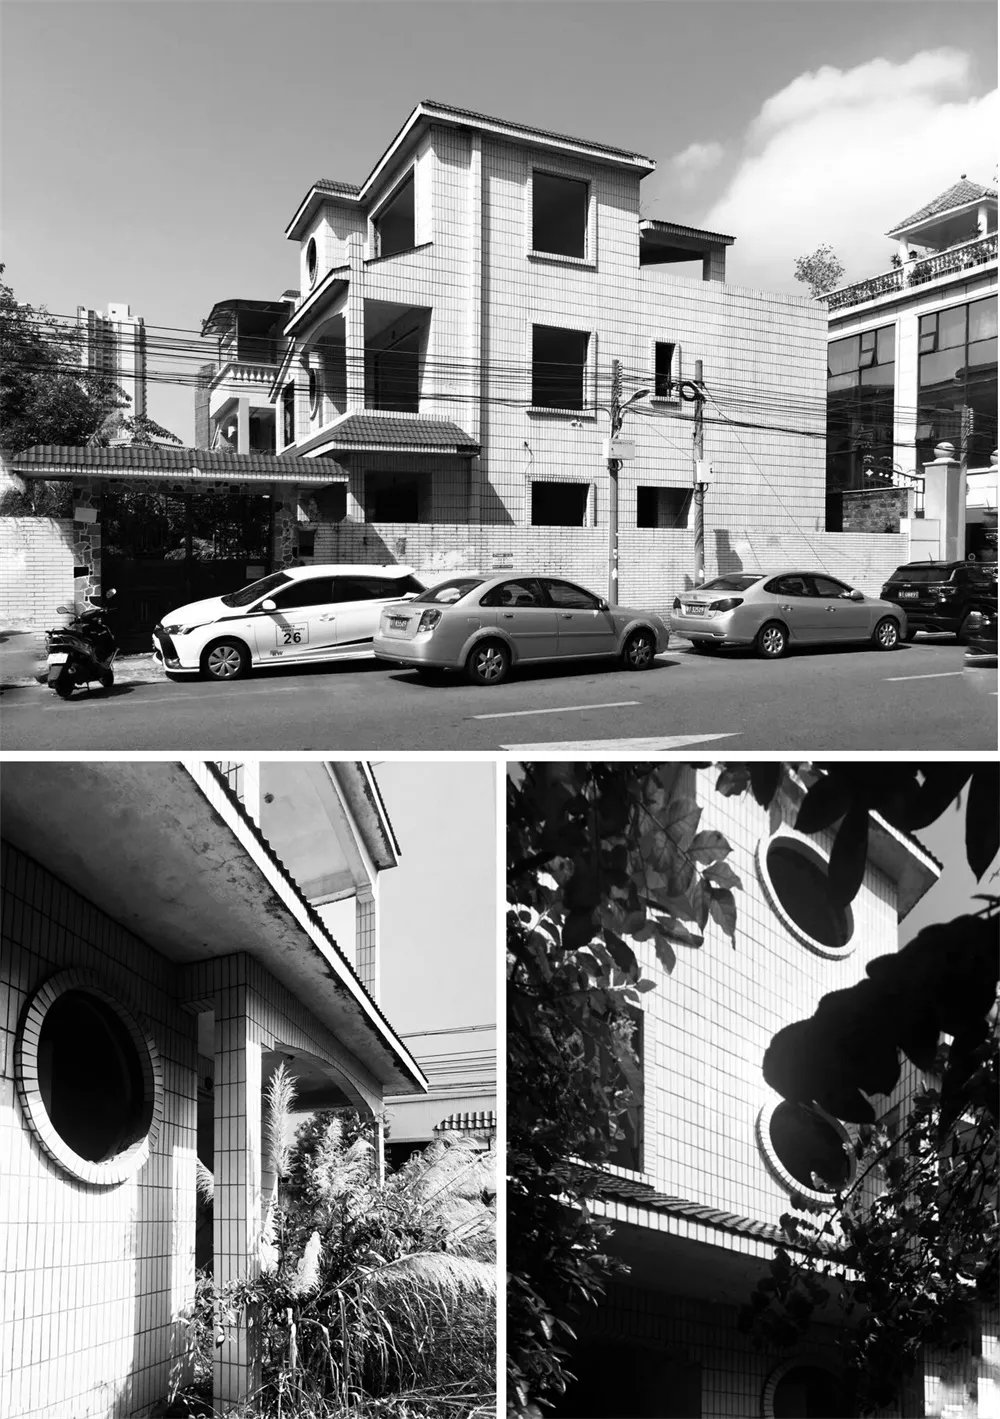
Three-story commercial office building with tiled exterior, multiple cars parked in front.

Commercial Office Tile Exterior

architecture · tile · commercial office

The commercial office building features a tiled exterior, showcasing modern architectural design.

Tags

architecturecommercial-officetileexterior-designmodern-office

Commercial Office Tile Exterior

architecture · tile · commercial office

The commercial office building features a tiled exterior, showcasing modern architectural design.

Tags

architecturecommercial-officetileexterior-designmodern-office

About this design

Three-story commercial office building with tiled exterior, multiple cars parked in front.

Style
architecture
Materials
tile
Subject
commercial office

Related architecture designs

  • A modern storefront with glass walls and a wooden benchModern Glass Shopfront Reflection
  • A detailed 2D technical drawing of a retail store's floor plan highlighting wooden flooring and spatial layout.Retail Store Space Wood Floor Plan
  • Modern storefront with glass windows and concrete baseModern Retail Storefront
  • Stone and wood traditional Chinese building with glass windowsTraditional Chinese Architecture
  • Detailed architectural blueprint of a traditional Chinese building with a central courtyard and multiple rooms.Traditional Chinese Architecture Floor Plan
  • Wireframe diagram of a building's floor planWireframe Floor Plan
  • Stone bridges and roads in natural stone materialStone Bridges and Roads
  • A modern interior space featuring white concrete columns against a white background.Modern Interior Concrete Columns

Commercial Office Tile Exterior

Modern Floor Plan Design

Modern Floor Plan Design

Three-story commercial office building with tiled exterior, multiple cars parked in front.

Commercial Office Tile Exterior

architecture · tile · commercial office

The commercial office building features a tiled exterior, showcasing modern architectural design.

Tags

architecturecommercial-officetileexterior-designmodern-office

Commercial Office Tile Exterior

architecture · tile · commercial office

The commercial office building features a tiled exterior, showcasing modern architectural design.

Tags

architecturecommercial-officetileexterior-designmodern-office

About this design

Three-story commercial office building with tiled exterior, multiple cars parked in front.

Style
architecture
Materials
tile
Subject
commercial office

Related architecture designs

  • A modern storefront with glass walls and a wooden benchModern Glass Shopfront Reflection
  • A detailed 2D technical drawing of a retail store's floor plan highlighting wooden flooring and spatial layout.Retail Store Space Wood Floor Plan
  • Modern storefront with glass windows and concrete baseModern Retail Storefront
  • Stone and wood traditional Chinese building with glass windowsTraditional Chinese Architecture
  • Detailed architectural blueprint of a traditional Chinese building with a central courtyard and multiple rooms.Traditional Chinese Architecture Floor Plan
  • Wireframe diagram of a building's floor planWireframe Floor Plan
  • Stone bridges and roads in natural stone materialStone Bridges and Roads
  • A modern interior space featuring white concrete columns against a white background.Modern Interior Concrete Columns