FeelDesign LogoFeelDesign

Commercial Space Concrete Plan

Minimalist Dining Design
Minimalist Dining Design

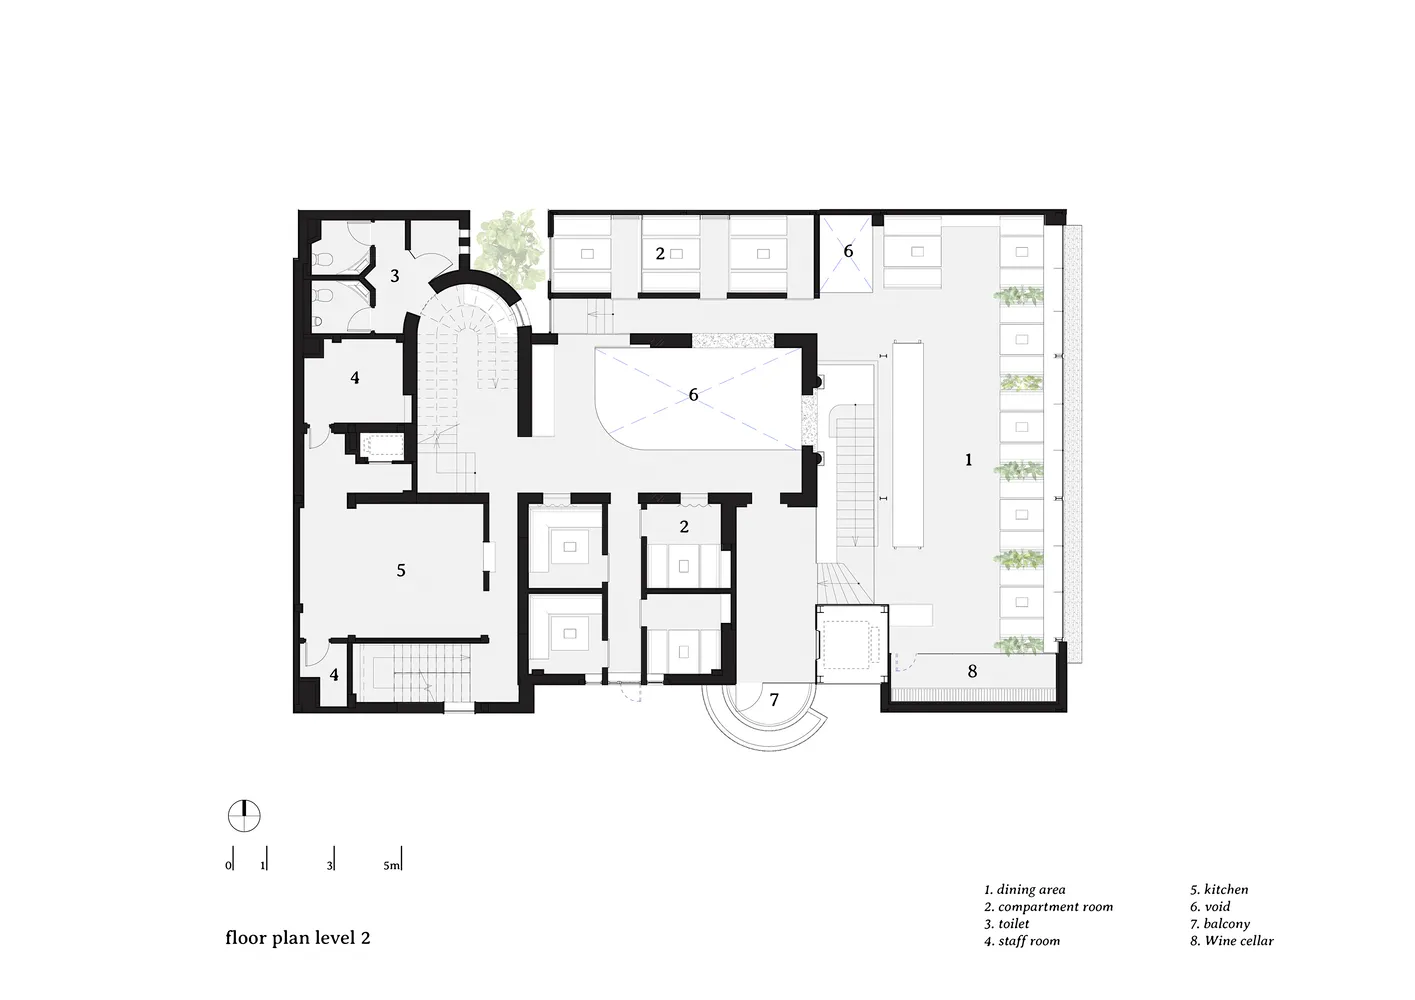
2D architectural drawing of a commercial space with concrete materials.

Commercial Space Concrete Plan

architectural plan · concrete · commercial space

Commercial Space with Concrete Walls and Concrete Flooring.

Tags

commercial-spacearchitecture-planconcrete-materialsinterior-designcommercial-office

Commercial Space Concrete Plan

architectural plan · concrete · commercial space

Commercial Space with Concrete Walls and Concrete Flooring.

Tags

commercial-spacearchitecture-planconcrete-materialsinterior-designcommercial-office

About this design

2D architectural drawing of a commercial space with concrete materials.

Style
architectural plan
Materials
concrete
Subject
commercial space

Related architectural plan designs

  • Black and white architectural plan of a restaurant facility, showcasing the layout and design of the space.Restaurant Facility Floor Plan
  • Landscape plan featuring lines representing contours and structures, with a circular feature and green areas.Landscape Plan Black Line Drawing
  • A first-floor architectural plan is displayed, depicting a layout with labeled rooms or areas.First Floor Plan
  • Floor plan of a modern office space showing layout and functional zones.Modern Office Space Layout
  • Floor plan of a modern house with white walls and a sleek design.Modern House Plan White
  • Outdoor space plan with pavement detailing, layout, and surrounding landscaping.Outdoor Space Plan Pavement Blueprint
  • A detailed architectural floor plan of a hotel's ground floor, showing various rooms and areas such as offices, restaurants, Hotel Ground Floor Plan
  • Cross-sectional architectural plan of a modern building interior with various seating and service areas.Architecture Section Plan

Commercial Space Concrete Plan

Minimalist Dining Design

Minimalist Dining Design

2D architectural drawing of a commercial space with concrete materials.

Commercial Space Concrete Plan

architectural plan · concrete · commercial space

Commercial Space with Concrete Walls and Concrete Flooring.

Tags

commercial-spacearchitecture-planconcrete-materialsinterior-designcommercial-office

Commercial Space Concrete Plan

architectural plan · concrete · commercial space

Commercial Space with Concrete Walls and Concrete Flooring.

Tags

commercial-spacearchitecture-planconcrete-materialsinterior-designcommercial-office

About this design

2D architectural drawing of a commercial space with concrete materials.

Style
architectural plan
Materials
concrete
Subject
commercial space

Related architectural plan designs

  • Black and white architectural plan of a restaurant facility, showcasing the layout and design of the space.Restaurant Facility Floor Plan
  • Landscape plan featuring lines representing contours and structures, with a circular feature and green areas.Landscape Plan Black Line Drawing
  • A first-floor architectural plan is displayed, depicting a layout with labeled rooms or areas.First Floor Plan
  • Floor plan of a modern office space showing layout and functional zones.Modern Office Space Layout
  • Floor plan of a modern house with white walls and a sleek design.Modern House Plan White
  • Outdoor space plan with pavement detailing, layout, and surrounding landscaping.Outdoor Space Plan Pavement Blueprint
  • A detailed architectural floor plan of a hotel's ground floor, showing various rooms and areas such as offices, restaurants, Hotel Ground Floor Plan
  • Cross-sectional architectural plan of a modern building interior with various seating and service areas.Architecture Section Plan