FeelDesign LogoFeelDesign

Commercial Space Floor Plan

Sophisticated Floor Plan Design
Sophisticated Floor Plan Design

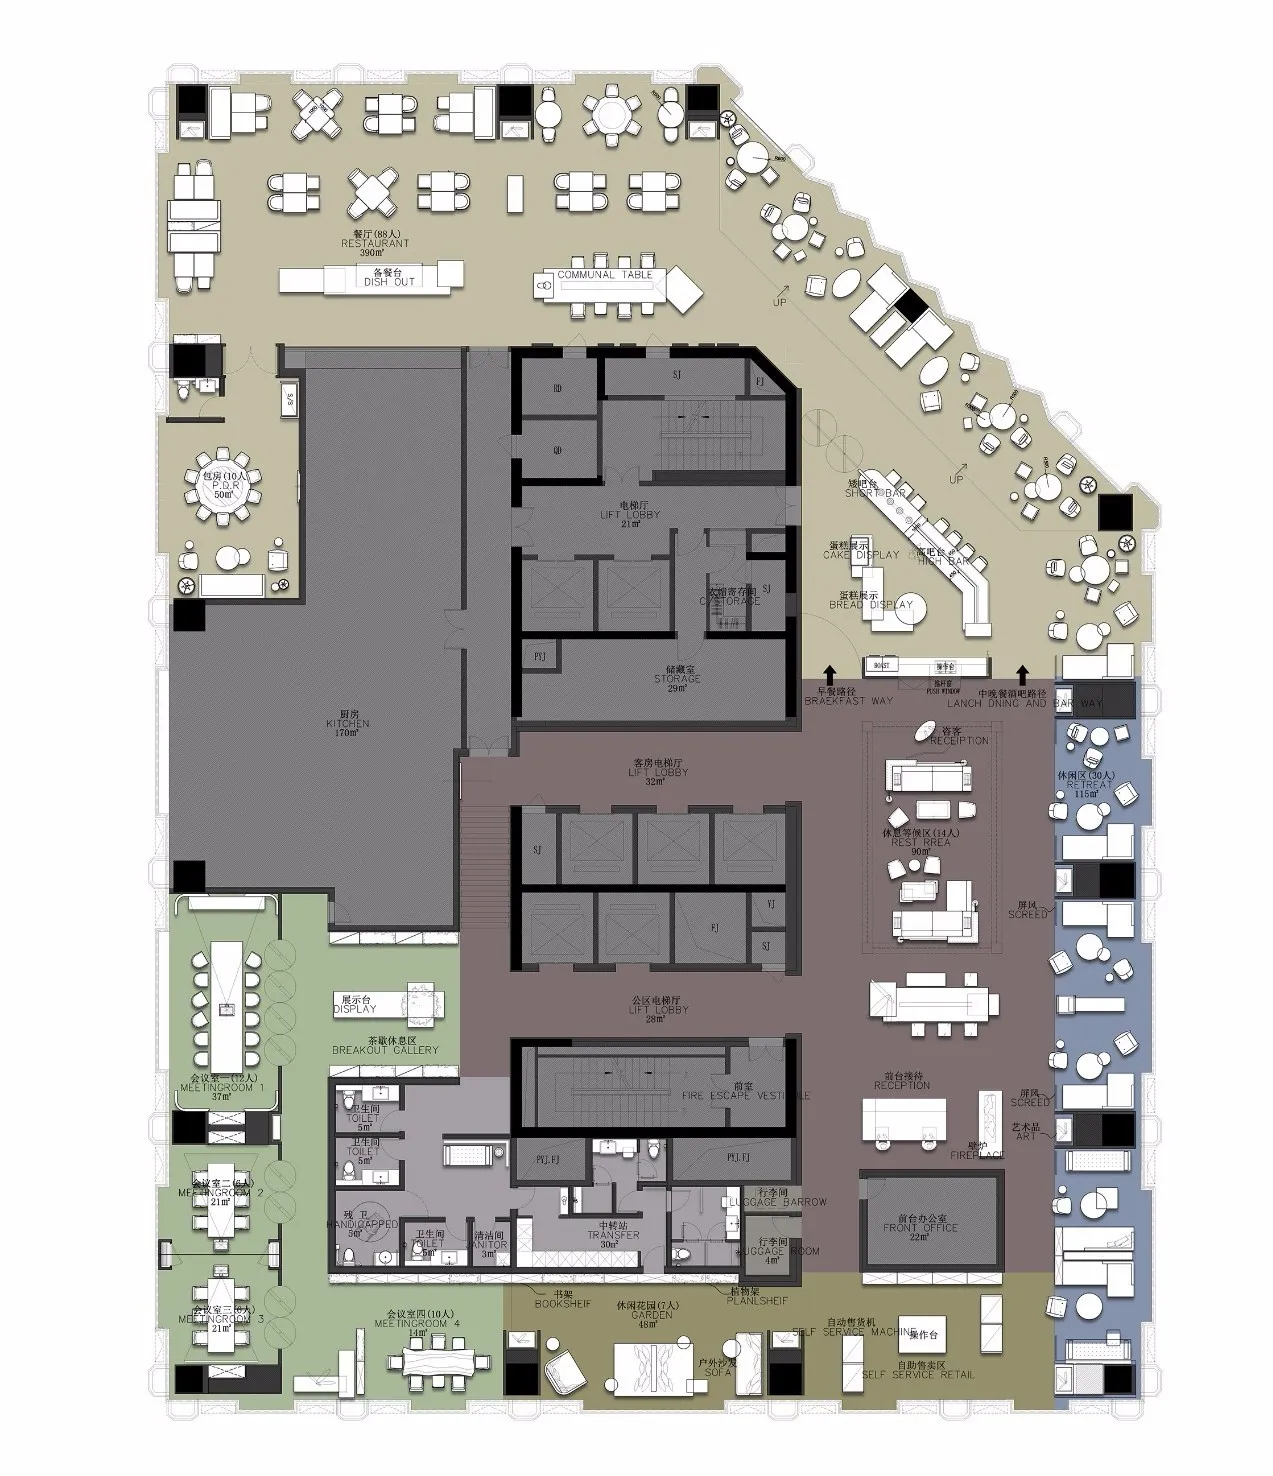
Floor plan of a commercial space with various functional areas and furniture layouts.

Commercial Space Floor Plan

architectural · mixed materials · commercial space

Architectural Commercial Space showcasing Functional Areas for Workplace Design

Tags

commercialarchitecturefloor-planfunctional-areasworkspace

Commercial Space Floor Plan

architectural · mixed materials · commercial space

Architectural Commercial Space showcasing Functional Areas for Workplace Design

Tags

commercialarchitecturefloor-planfunctional-areasworkspace

About this design

Floor plan of a commercial space with various functional areas and furniture layouts.

Style
architectural
Materials
mixed materials
Subject
commercial space

Related architectural designs

  • Rustic storefront with glass doors and metal facade in an outdoor setting with trees.Rustic Commercial Storefront with Glass Doors
  • A metal grid storage system with yellow accents and a sign.Metal Grid Storage System
  • Modern interior design showing a panel made of concrete and metal materialsModern Interior Design Panel Concrete and Metal
  • Detailed architectural drawing of a restaurant's interior layout, showing various functional areas and design elements.Restaurant Interior Floor Plan
  • A metallic structure with digital blue light display.Metallic Public Installation Blue Digital Art
  • Cross-sectional architectural drawing showcasing an interior space.Architectural Interior Plan
  • An abstract illustration of a roadway with geometric shapes and lines.Abstract Roadway Urban
  • Facade of MasonPrince featuring decorative elements and signage on a concrete and brick structure.MasonPrince Building Exterior

Commercial Space Floor Plan

Sophisticated Floor Plan Design

Sophisticated Floor Plan Design

Floor plan of a commercial space with various functional areas and furniture layouts.

Commercial Space Floor Plan

architectural · mixed materials · commercial space

Architectural Commercial Space showcasing Functional Areas for Workplace Design

Tags

commercialarchitecturefloor-planfunctional-areasworkspace

Commercial Space Floor Plan

architectural · mixed materials · commercial space

Architectural Commercial Space showcasing Functional Areas for Workplace Design

Tags

commercialarchitecturefloor-planfunctional-areasworkspace

About this design

Floor plan of a commercial space with various functional areas and furniture layouts.

Style
architectural
Materials
mixed materials
Subject
commercial space

Related architectural designs

  • Rustic storefront with glass doors and metal facade in an outdoor setting with trees.Rustic Commercial Storefront with Glass Doors
  • A metal grid storage system with yellow accents and a sign.Metal Grid Storage System
  • Modern interior design showing a panel made of concrete and metal materialsModern Interior Design Panel Concrete and Metal
  • Detailed architectural drawing of a restaurant's interior layout, showing various functional areas and design elements.Restaurant Interior Floor Plan
  • A metallic structure with digital blue light display.Metallic Public Installation Blue Digital Art
  • Cross-sectional architectural drawing showcasing an interior space.Architectural Interior Plan
  • An abstract illustration of a roadway with geometric shapes and lines.Abstract Roadway Urban
  • Facade of MasonPrince featuring decorative elements and signage on a concrete and brick structure.MasonPrince Building Exterior