FeelDesign LogoFeelDesign

Concrete Landscape Architecture

Modern Floor Plan Concept
Modern Floor Plan Concept

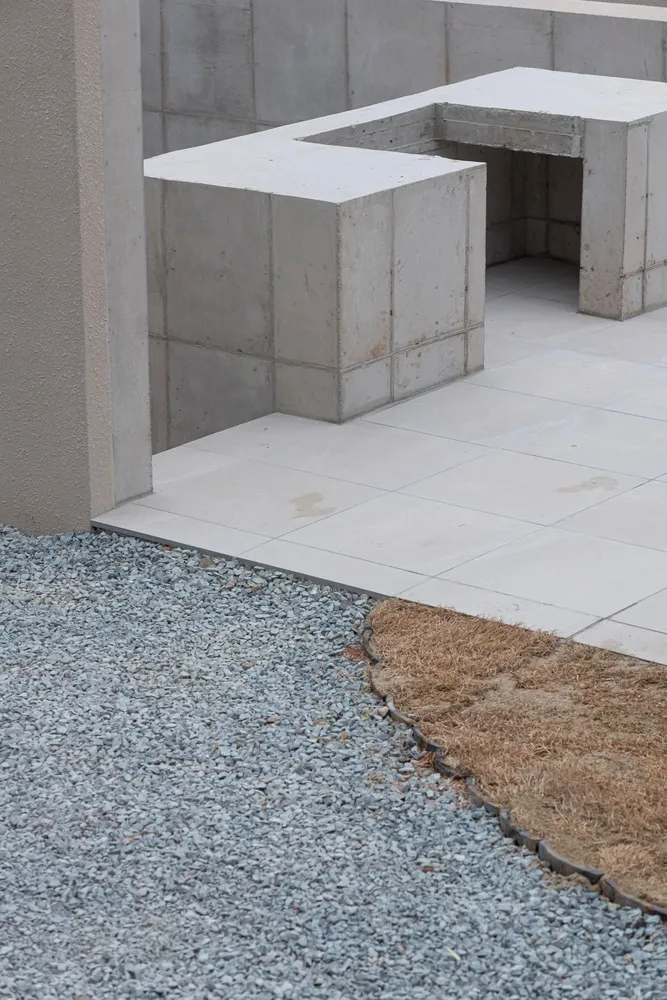
A concrete structure with a gravel area and sparse grass.

Concrete Landscape Architecture

architectural · concrete · landscape

Concrete architecture features a concrete landscape with a gravel area and sparse grass for a minimalist aesthetic.

Tags

architecturelandscapeconcreteminimalismminimalist-aesthetic

Concrete Landscape Architecture

architectural · concrete · landscape

Concrete architecture features a concrete landscape with a gravel area and sparse grass for a minimalist aesthetic.

Tags

architecturelandscapeconcreteminimalismminimalist-aesthetic

About this design

A concrete structure with a gravel area and sparse grass.

Style
architectural
Materials
concrete
Subject
landscape

Related architectural designs

  • A concrete pathway lined with tall green cacti, leading to a modern building with stone walls.Concrete Pathway Architectural Design
  • Concrete staircase with metal railings and a small piece of food on the floor.Concrete Staircase Rendering
  • A detailed architectural plan depicting the main constructional elements of a building, including stairs, walls, and other stConstructional Elements Plan
  • An exterior architectural design featuring concrete and glass elements.Contemporary Exterior Concrete and Glass
  • A stone and glass exterior of a country house with a gravel path, green grass, and trees.Country House Stone and Glass Exterior
  • A dark, textured concrete wall with embedded lighting fixtures and a curved corridor leading towards a green-tiled room.Dark Concrete Wall Interior
  • A woman in a black dress standing in a dark hallway with wooden walls and a gray light on the end.Dark Hallway with Wooden Walls and Gray Light
  • Concrete stairs leading down in a dark, smoky residential area with a small fire in the foreground.Dark Night Stairway Concrete