FeelDesign LogoFeelDesign

Contemporary Exterior Concrete and Glass

Luxurious Floor Plan Project
Luxurious Floor Plan Project

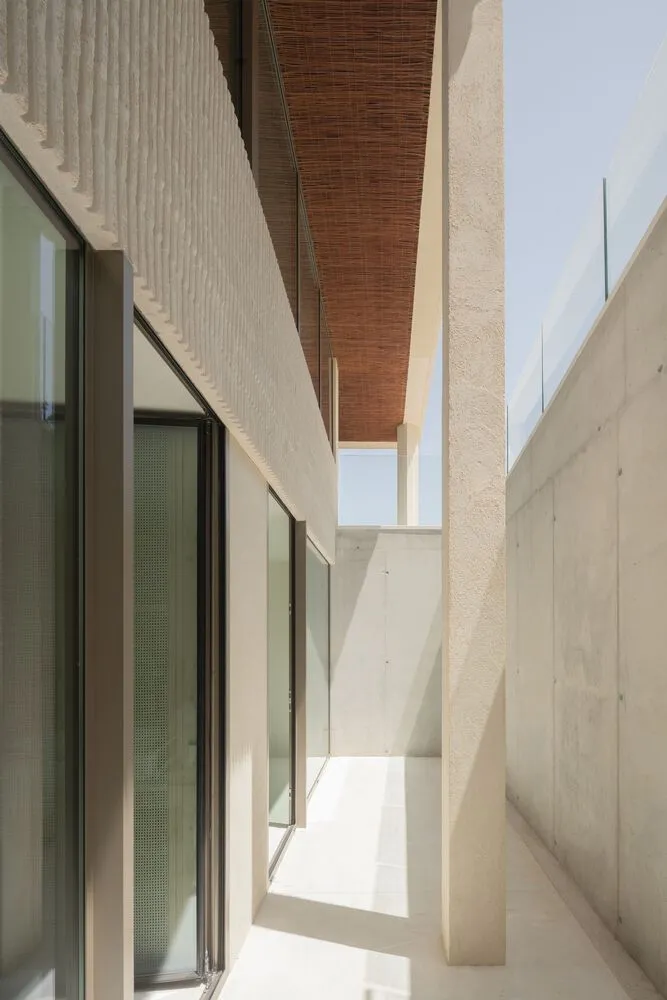
An exterior architectural design featuring concrete and glass elements.

Contemporary Exterior Concrete and Glass

architectural · concrete glass · exterior architecture

Contemporary exterior design showcasing minimalist aesthetics with concrete and glass.

Tags

architectureexteriorminimalistglassconcrete

Contemporary Exterior Concrete and Glass

architectural · concrete glass · exterior architecture

Contemporary exterior design showcasing minimalist aesthetics with concrete and glass.

Tags

architectureexteriorminimalistglassconcrete

About this design

An exterior architectural design featuring concrete and glass elements.

Style
architectural
Materials
concrete glass
Subject
exterior architecture

Related architectural designs

  • A stone and glass exterior of a country house with a gravel path, green grass, and trees.Country House Stone and Glass Exterior
  • A dark, textured concrete wall with embedded lighting fixtures and a curved corridor leading towards a green-tiled room.Dark Concrete Wall Interior
  • A woman in a black dress standing in a dark hallway with wooden walls and a gray light on the end.Dark Hallway with Wooden Walls and Gray Light
  • Concrete stairs leading down in a dark, smoky residential area with a small fire in the foreground.Dark Night Stairway Concrete
  • A diamond-patterned wooden facade of a building, featuring a lattice-like design.Diamond-Patterned Wood Cladding
  • Exhibition Space with Steel BarsExhibition Space Steel Bar Render
  • A family house with a brick facade and a gabled roof. The design features a traditional architectural style with a focus on nFamily House with Brick Facade
  • A glass swimming pool with umbrellas and loungersGlass Swimming Pool with Benches