FeelDesign LogoFeelDesign

Community Center Airy Space

Minimalist Floor Plan Collection
Minimalist Floor Plan Collection

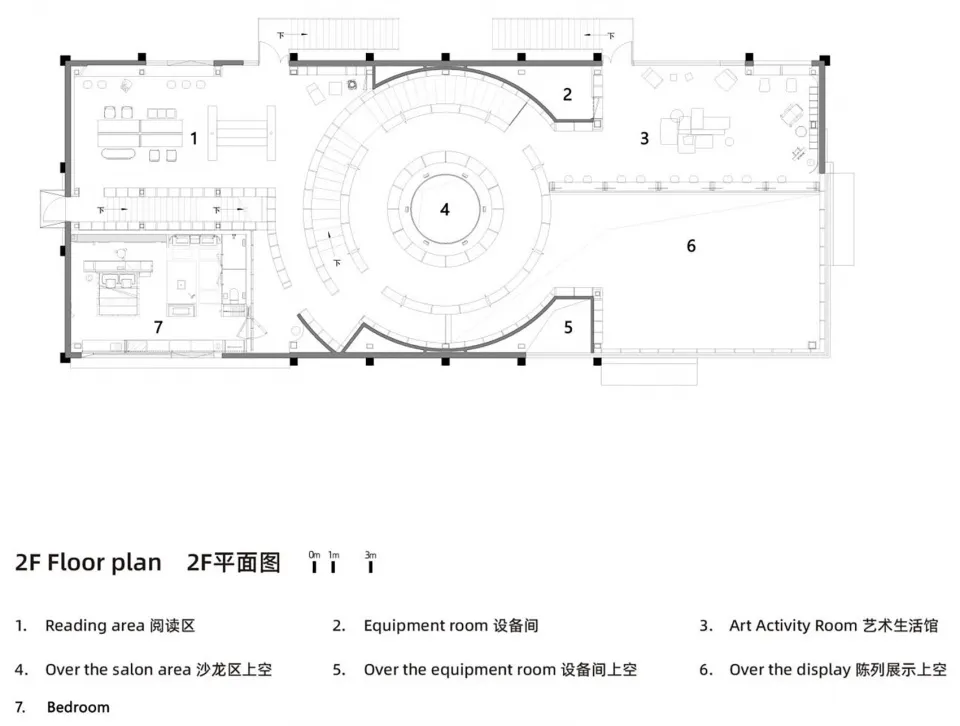
Floor plan of a community center with open spaces and multiple functional areas.

Community Center Airy Space

architecture · mixed materials · community center

This 2F floor plan showcases an airy and well-lit community center with diverse functional zones.

Tags

community-centerarchitectureopen-spacefunctional-zonesmodern-design

Community Center Airy Space

architecture · mixed materials · community center

This 2F floor plan showcases an airy and well-lit community center with diverse functional zones.

Tags

community-centerarchitectureopen-spacefunctional-zonesmodern-design

About this design

Floor plan of a community center with open spaces and multiple functional areas.

Style
architecture
Materials
mixed materials
Subject
community center

Related architecture designs

  • A view of an urban landscape with green spaces, buildings, and a metal railing.Urban Landscape with Green Space and Balustrade
  • Even Bakery storefront with illuminated signage featuring metallic elements.Even Bakery Retail Storefront Lighting
  • A modern bathroom with gray and concrete walls, featuring a towel hanging on a hook.Modern Bathroom in Gray and Concrete
  • A detailed architectural blueprint of an interior design layout, featuring construction-paper materials and precise room dimeArchitecture Interior Design Blueprint
  • Modern marble bathroom with green and white marble bathtub and floor-to-ceiling curtains by a window.Modern Marble Bathroom
  • A man standing at the entrance of a modern garden with a wooden fence and green foliage.Modern Garden Wooden Fence
  • A modern coffee shop with industrial design features glass windows and exposed beams.Industrial Coffee Shop Windows
  • Circular wooden roof interior with plants and a Porsche 911 in the background.Modern Interior Wooden Circular Roof

Community Center Airy Space

Minimalist Floor Plan Collection

Minimalist Floor Plan Collection

Floor plan of a community center with open spaces and multiple functional areas.

Community Center Airy Space

architecture · mixed materials · community center

This 2F floor plan showcases an airy and well-lit community center with diverse functional zones.

Tags

community-centerarchitectureopen-spacefunctional-zonesmodern-design

Community Center Airy Space

architecture · mixed materials · community center

This 2F floor plan showcases an airy and well-lit community center with diverse functional zones.

Tags

community-centerarchitectureopen-spacefunctional-zonesmodern-design

About this design

Floor plan of a community center with open spaces and multiple functional areas.

Style
architecture
Materials
mixed materials
Subject
community center

Related architecture designs

  • A view of an urban landscape with green spaces, buildings, and a metal railing.Urban Landscape with Green Space and Balustrade
  • Even Bakery storefront with illuminated signage featuring metallic elements.Even Bakery Retail Storefront Lighting
  • A modern bathroom with gray and concrete walls, featuring a towel hanging on a hook.Modern Bathroom in Gray and Concrete
  • A detailed architectural blueprint of an interior design layout, featuring construction-paper materials and precise room dimeArchitecture Interior Design Blueprint
  • Modern marble bathroom with green and white marble bathtub and floor-to-ceiling curtains by a window.Modern Marble Bathroom
  • A man standing at the entrance of a modern garden with a wooden fence and green foliage.Modern Garden Wooden Fence
  • A modern coffee shop with industrial design features glass windows and exposed beams.Industrial Coffee Shop Windows
  • Circular wooden roof interior with plants and a Porsche 911 in the background.Modern Interior Wooden Circular Roof