FeelDesign LogoFeelDesign

Concrete and Timber Entryway with Open Pivot Door

1

17㎡

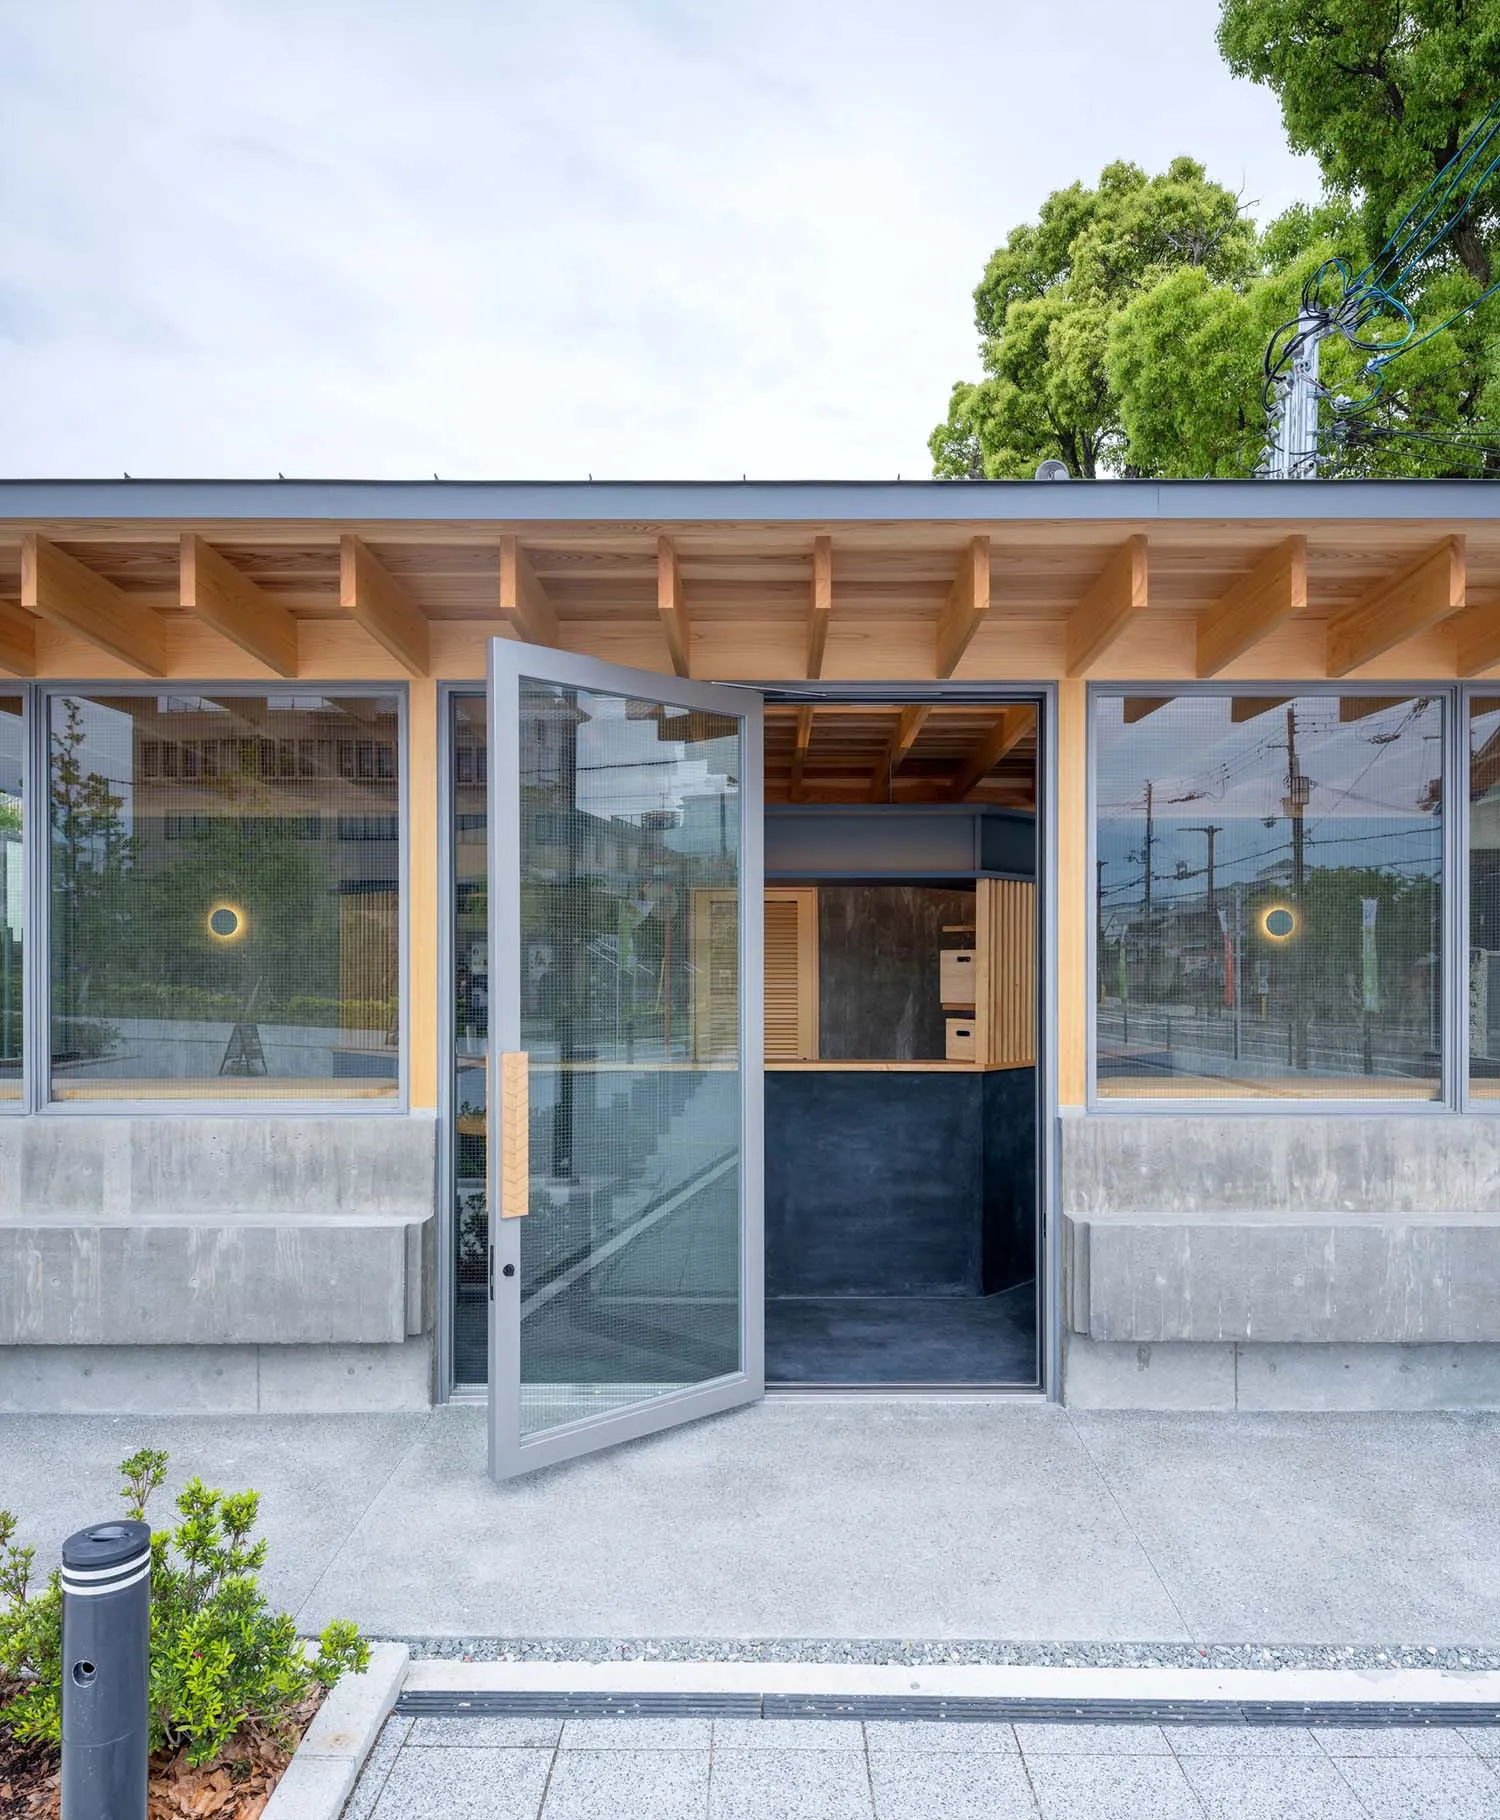
Modern minimalist building entrance featuring concrete base, light wood eaves, large glass windows, and an open grey pivot door revealing a dark interior with wooden storage.

Concrete and Timber Entryway with Open Pivot Door

modern japanese architecture · concrete and timber · entryway

A seamless blend of raw concrete and warm timber creates a tranquil threshold between indoors and outdoors.

Tags

concrete-and-timberpivot-doormodern-japaneseminimalist-entrywayexposed-wood-eaves

Concrete and Timber Entryway with Open Pivot Door

modern japanese architecture · concrete and timber · entryway

A seamless blend of raw concrete and warm timber creates a tranquil threshold between indoors and outdoors.

Tags

concrete-and-timberpivot-doormodern-japaneseminimalist-entrywayexposed-wood-eaves

About this design

This striking contemporary entrance showcases a masterful balance of brutalist concrete and warm timber architecture. The dominant palette consists of cool grey concrete, natural light wood tones, and deep charcoal interior walls. Large floor-to-ceiling glass panels with fine mesh screening allow abundant natural light while maintaining privacy. The standout feature is the oversized grey aluminum pivot door with a distinctive wooden chevron handle, currently invitingly opened. Exposed wooden beams and rafters under the deep eaves create strong horizontal lines and visual rhythm. Inside, a minimalist storage unit combines dark concrete, vertical wood slats, and light wooden boxes. The overall mood is calm, contemplative, and distinctly Japanese in its restraint. This design particularly suits those seeking a serene, modern home entrance that bridges indoor and outdoor living while maintaining a strong architectural presence.

Style
modern japanese architecture
Materials
concrete and timber
Subject
entryway

Palette

white #CBD4E2
gray #D0D8E0
brown #876045

Related entryway designs

  • A modern entryway with mixed materials, including a glass panel door, blue curtains, and a large framed artwork of a man carrModern Entryway Mixed Materials
  • A modern entryway featuring a wooden staircase with a black railing and a colorful coat hanging on a hook.Modern Entryway with Wooden Railing
  • Modern entryway featuring dark wood and dark stone tile flooringModern Entryway with Dark Wood and Stone
  • Wooden minimalist entryway with slippers on the floor.Minimalist Entryway Wood Slippers
  • A minimalist entryway featuring a wooden console table with a stool, a round mirror, and a hemp plant in a vase.

Concrete and Timber Entryway with Open Pivot Door

1

17㎡

Modern minimalist building entrance featuring concrete base, light wood eaves, large glass windows, and an open grey pivot door revealing a dark interior with wooden storage.

Concrete and Timber Entryway with Open Pivot Door

modern japanese architecture · concrete and timber · entryway

A seamless blend of raw concrete and warm timber creates a tranquil threshold between indoors and outdoors.

Tags

concrete-and-timberpivot-doormodern-japaneseminimalist-entrywayexposed-wood-eaves

Concrete and Timber Entryway with Open Pivot Door

modern japanese architecture · concrete and timber · entryway

A seamless blend of raw concrete and warm timber creates a tranquil threshold between indoors and outdoors.

Tags

concrete-and-timberpivot-doormodern-japaneseminimalist-entrywayexposed-wood-eaves

About this design

This striking contemporary entrance showcases a masterful balance of brutalist concrete and warm timber architecture. The dominant palette consists of cool grey concrete, natural light wood tones, and deep charcoal interior walls. Large floor-to-ceiling glass panels with fine mesh screening allow abundant natural light while maintaining privacy. The standout feature is the oversized grey aluminum pivot door with a distinctive wooden chevron handle, currently invitingly opened. Exposed wooden beams and rafters under the deep eaves create strong horizontal lines and visual rhythm. Inside, a minimalist storage unit combines dark concrete, vertical wood slats, and light wooden boxes. The overall mood is calm, contemplative, and distinctly Japanese in its restraint. This design particularly suits those seeking a serene, modern home entrance that bridges indoor and outdoor living while maintaining a strong architectural presence.

Style
modern japanese architecture
Materials
concrete and timber
Subject
entryway

Palette

white #CBD4E2
gray #D0D8E0
brown #876045

Related entryway designs

  • A modern entryway with mixed materials, including a glass panel door, blue curtains, and a large framed artwork of a man carrModern Entryway Mixed Materials
  • A modern entryway featuring a wooden staircase with a black railing and a colorful coat hanging on a hook.Modern Entryway with Wooden Railing
  • Modern entryway featuring dark wood and dark stone tile flooringModern Entryway with Dark Wood and Stone
  • Wooden minimalist entryway with slippers on the floor.Minimalist Entryway Wood Slippers
  • A minimalist entryway featuring a wooden console table with a stool, a round mirror, and a hemp plant in a vase.
blue #6B797F
black #777E8D

How to get this look

  • Use large-format concrete panels or board-formed concrete for the base and lower walls
  • Pair concrete with light-colored cedar or pine timber beams and eaves
  • Install oversized aluminum or steel pivot doors with wooden accent handles
  • Add fine mesh insect screens behind large glass panels for a clean look
  • Create contrast with deep charcoal or black interior accent walls
Modern Minimalist Entryway with Stool Hemp Plant
  • Modern minimalist entryway with wooden bench, glass bookshelf, and concrete ceiling.Minimalist Entryway with Wood
  • Modern entryway featuring a concrete and glass planter with wooden door and lighting.Modern Entryway Concrete Glass Planter
  • A modern minimalist entryway with a round mirror, shoe shelves, and a terrazzo floor.Modern Minimalist Entryway with Terrazzo Shoes
  • blue #6B797F
    black #777E8D

    How to get this look

    • Use large-format concrete panels or board-formed concrete for the base and lower walls
    • Pair concrete with light-colored cedar or pine timber beams and eaves
    • Install oversized aluminum or steel pivot doors with wooden accent handles
    • Add fine mesh insect screens behind large glass panels for a clean look
    • Create contrast with deep charcoal or black interior accent walls
    Modern Minimalist Entryway with Stool Hemp Plant
  • Modern minimalist entryway with wooden bench, glass bookshelf, and concrete ceiling.Minimalist Entryway with Wood
  • Modern entryway featuring a concrete and glass planter with wooden door and lighting.Modern Entryway Concrete Glass Planter
  • A modern minimalist entryway with a round mirror, shoe shelves, and a terrazzo floor.Modern Minimalist Entryway with Terrazzo Shoes