FeelDesign LogoFeelDesign

Concrete Brick Atrium Staircase with Skylight

Australian Sydney Minimalist Mansion Resembling a Giant Sculpture
Australian Sydney Minimalist Mansion Resembling a Giant Sculpture

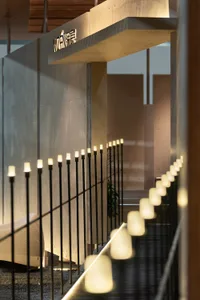
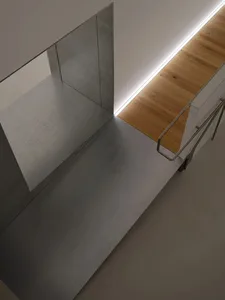
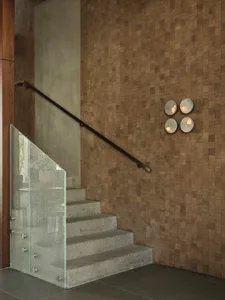
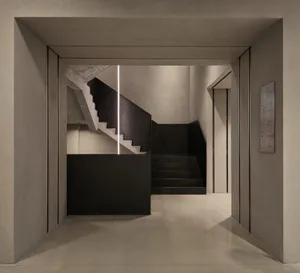
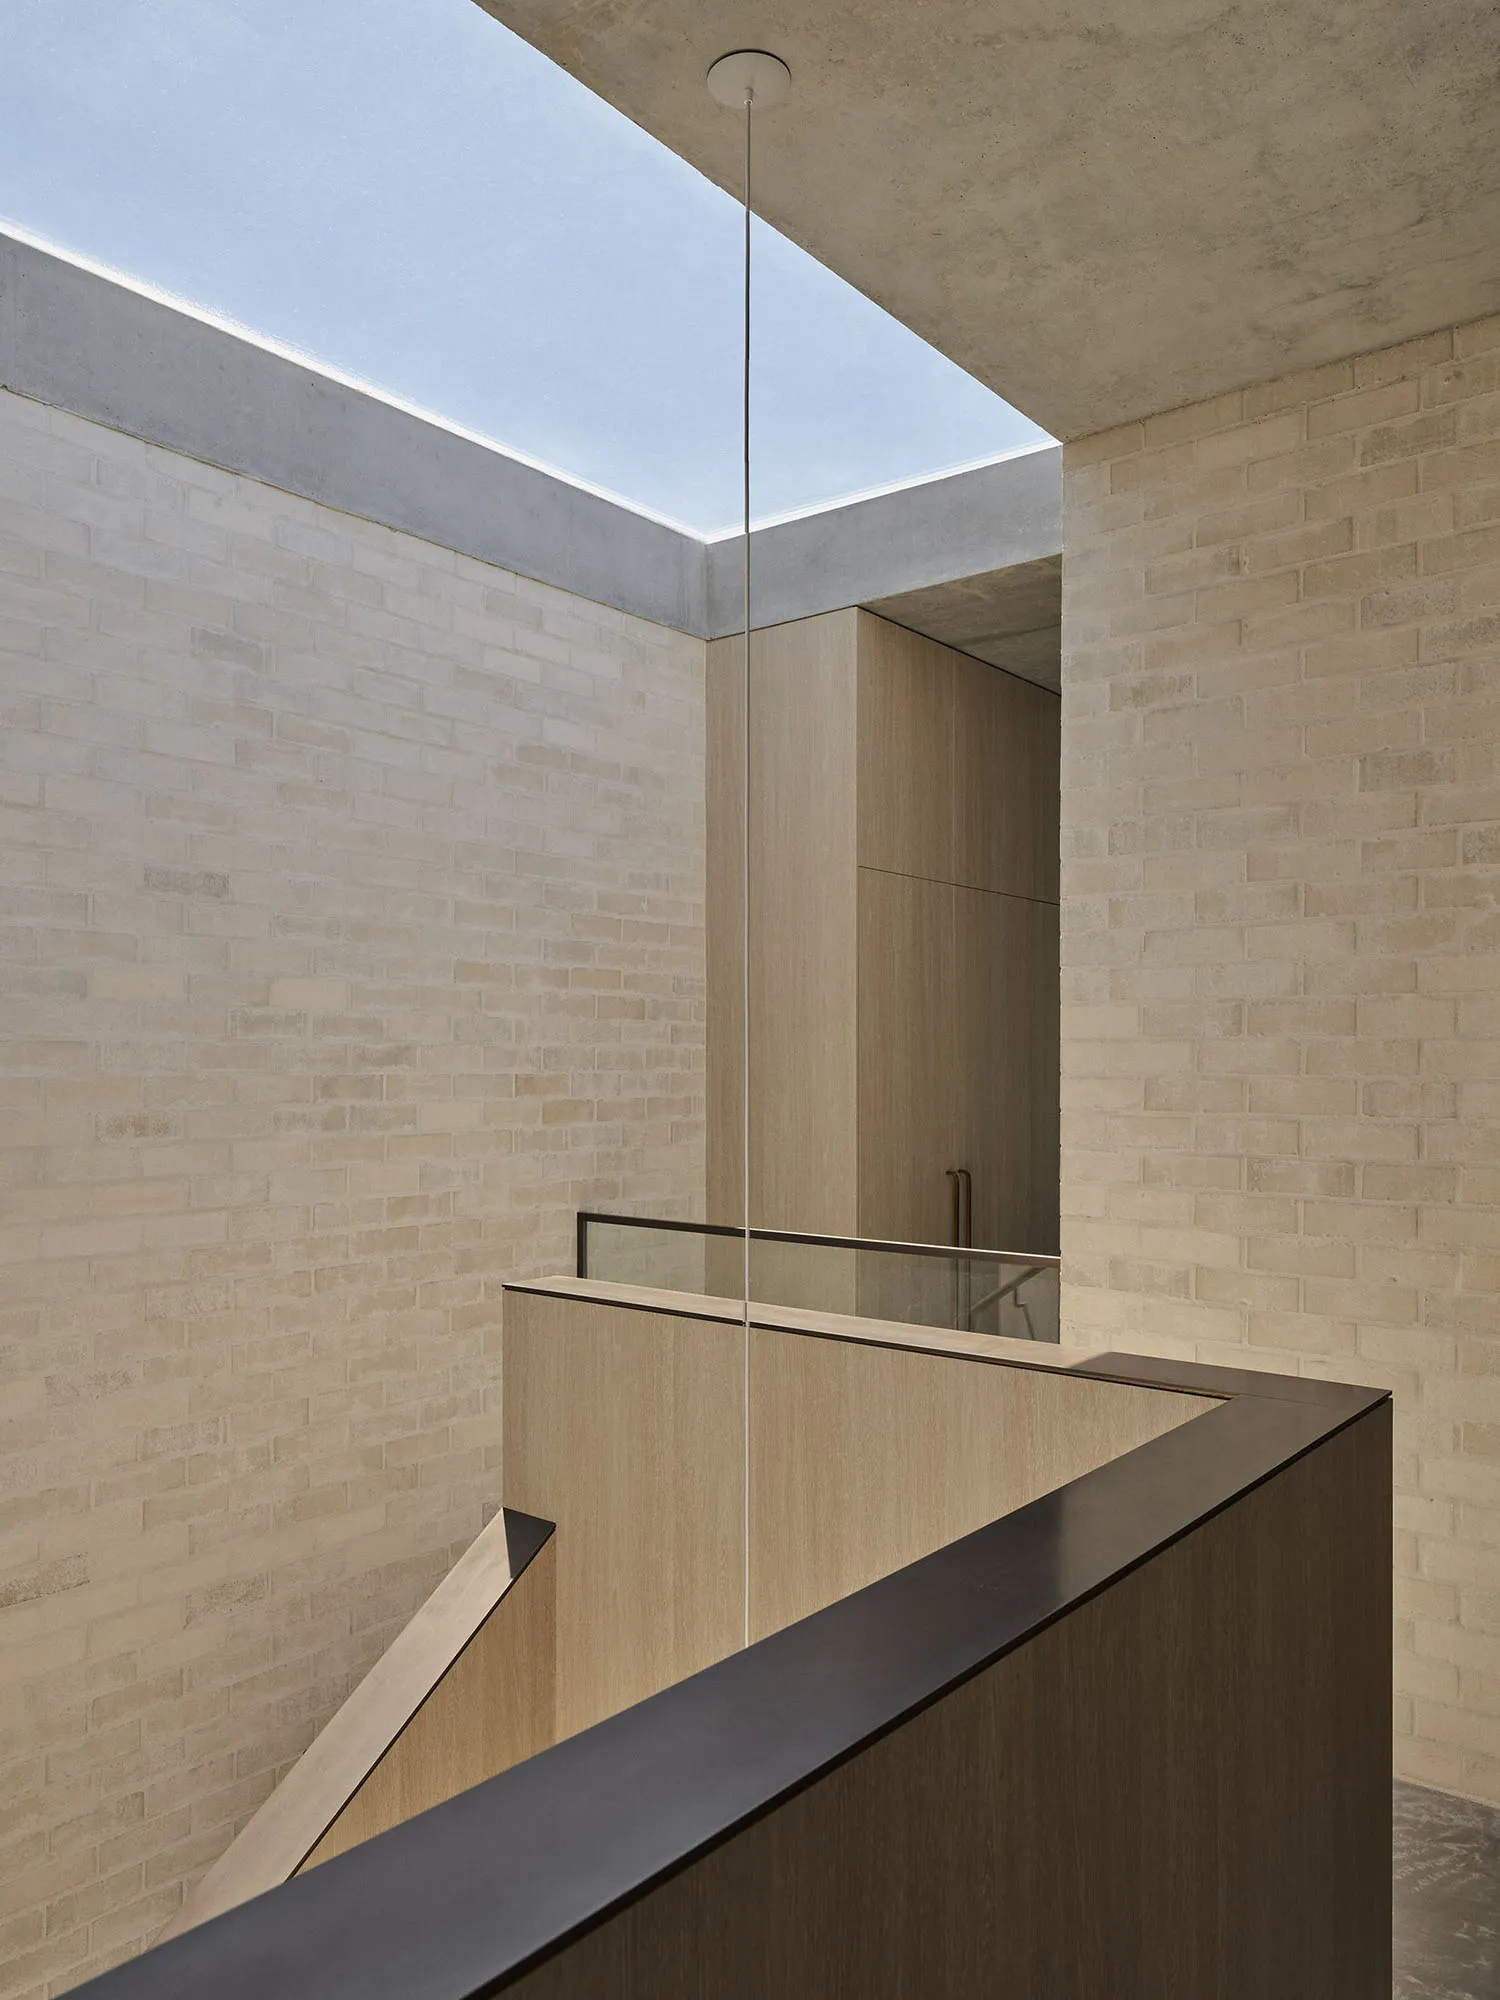
Modern minimalist atrium interior featuring light-colored brick walls, light wood staircase railing, concrete ceiling, and a large skylight allowing natural daylight to flood the space.

Concrete Brick Atrium Staircase with Skylight

staircase · concrete brick · atrium

A serene vertical void defined by pale brick, warm wood, and dramatic overhead light.

Tags

concrete-brick-atriumminimalist-staircaseskylight-interiormodern-raw-materialnatural-light-stair

Concrete Brick Atrium Staircase with Skylight

staircase · concrete brick · atrium

A serene vertical void defined by pale brick, warm wood, and dramatic overhead light.

Tags

concrete-brick-atriumminimalist-staircaseskylight-interiormodern-raw-materialnatural-light-stair

About this design

This striking architectural interior showcases a minimalist atrium staircase bathed in soft natural light from a generous overhead skylight. The dominant palette consists of warm off-white and sandy tones from the textured brick walls, complemented by the pale oak of the wooden staircase and railing, and the cool, raw concrete of the ceiling and upper structure. The material contrast between the hand-laid brick, smooth wood, and exposed concrete creates a sophisticated tactile experience. A single slender pendant light hangs dramatically from the ceiling, emphasizing the verticality of the space. The mood is calm, contemplative, and distinctly modern. The spatial layout uses the open atrium to connect multiple levels while maintaining a sense of airy separation. This design language suits contemporary homes, minimalist architects, and clients who appreciate honest materials and the beauty of natural light in circulation spaces.

Style
staircase
Materials
concrete brick
Subject
atrium

Palette

gray #8D7C63
brown #9D9283
black #3E3224

Related staircase designs

  • A modern staircase with metal steps, well-lit with natural and artificial light, creating an elegant atmosphereModern Staircase with Metal Steps
  • A classic staircase in a brick building with a wooden staircase and doorway leading to another part of the buildingClassic Brick Building Staircase
  • A modern staircase with an orange metal spiral design in front of a green wall, set in a well-lit space with possible natural or artificial lightingModern Staircase with Green Wall
  • A modern interior space with a concrete staircase, two benches, and a sense of opennessModern Staircase with Concrete Steps
  • A dark and moody staircase with concrete stairs and no natural light

Concrete Brick Atrium Staircase with Skylight

Australian Sydney Minimalist Mansion Resembling a Giant Sculpture

Australian Sydney Minimalist Mansion Resembling a Giant Sculpture

Modern minimalist atrium interior featuring light-colored brick walls, light wood staircase railing, concrete ceiling, and a large skylight allowing natural daylight to flood the space.

Concrete Brick Atrium Staircase with Skylight

staircase · concrete brick · atrium

A serene vertical void defined by pale brick, warm wood, and dramatic overhead light.

Tags

concrete-brick-atriumminimalist-staircaseskylight-interiormodern-raw-materialnatural-light-stair

Concrete Brick Atrium Staircase with Skylight

staircase · concrete brick · atrium

A serene vertical void defined by pale brick, warm wood, and dramatic overhead light.

Tags

concrete-brick-atriumminimalist-staircaseskylight-interiormodern-raw-materialnatural-light-stair

About this design

This striking architectural interior showcases a minimalist atrium staircase bathed in soft natural light from a generous overhead skylight. The dominant palette consists of warm off-white and sandy tones from the textured brick walls, complemented by the pale oak of the wooden staircase and railing, and the cool, raw concrete of the ceiling and upper structure. The material contrast between the hand-laid brick, smooth wood, and exposed concrete creates a sophisticated tactile experience. A single slender pendant light hangs dramatically from the ceiling, emphasizing the verticality of the space. The mood is calm, contemplative, and distinctly modern. The spatial layout uses the open atrium to connect multiple levels while maintaining a sense of airy separation. This design language suits contemporary homes, minimalist architects, and clients who appreciate honest materials and the beauty of natural light in circulation spaces.

Style
staircase
Materials
concrete brick
Subject
atrium

Palette

gray #8D7C63
brown #9D9283
black #3E3224

Related staircase designs

  • A modern staircase with metal steps, well-lit with natural and artificial light, creating an elegant atmosphereModern Staircase with Metal Steps
  • A classic staircase in a brick building with a wooden staircase and doorway leading to another part of the buildingClassic Brick Building Staircase
  • A modern staircase with an orange metal spiral design in front of a green wall, set in a well-lit space with possible natural or artificial lightingModern Staircase with Green Wall
  • A modern interior space with a concrete staircase, two benches, and a sense of opennessModern Staircase with Concrete Steps
  • A dark and moody staircase with concrete stairs and no natural light
teal #BACAE0
orange #7D7E83

How to get this look

  • Use pale, uniform brick or large-format stone tiles on vertical surfaces to create a clean, textured backdrop
  • Incorporate light oak or similarly warm pale wood for all millwork and stair elements to balance the cooler concrete and brick tones
  • Design with a large skylight or clerestory windows to introduce abundant natural daylight from above
  • Keep the ceiling in raw or lightly finished concrete to maintain material honesty and visual weight
  • Use minimalist metal railings with glass panels to preserve visual openness in multi-level spaces
Dark Staircase with Concrete Steps
  • A black and white photo of a stone staircase in a building, conveying a calm and serene atmosphereClassic Staircase with Stone Steps
  • A warm and inviting staircase with wooden stairs and railing, surrounded by two potted plants adding a touch of greenery to the spaceCozy Staircase with Wooden Accents
  • A dimly lit staircase with wooden steps, two white dogs sitting on the steps, and a cozy atmosphereCozy Staircase with Wooden Steps
  • teal #BACAE0
    orange #7D7E83

    How to get this look

    • Use pale, uniform brick or large-format stone tiles on vertical surfaces to create a clean, textured backdrop
    • Incorporate light oak or similarly warm pale wood for all millwork and stair elements to balance the cooler concrete and brick tones
    • Design with a large skylight or clerestory windows to introduce abundant natural daylight from above
    • Keep the ceiling in raw or lightly finished concrete to maintain material honesty and visual weight
    • Use minimalist metal railings with glass panels to preserve visual openness in multi-level spaces
    Dark Staircase with Concrete Steps
  • A black and white photo of a stone staircase in a building, conveying a calm and serene atmosphereClassic Staircase with Stone Steps
  • A warm and inviting staircase with wooden stairs and railing, surrounded by two potted plants adding a touch of greenery to the spaceCozy Staircase with Wooden Accents
  • A dimly lit staircase with wooden steps, two white dogs sitting on the steps, and a cozy atmosphereCozy Staircase with Wooden Steps