FeelDesign LogoFeelDesign

Concrete Corridor with Expansive Mountain Vista

H

Hunan Lushan Yuxi Gu Valley Zhou Lu Min Su
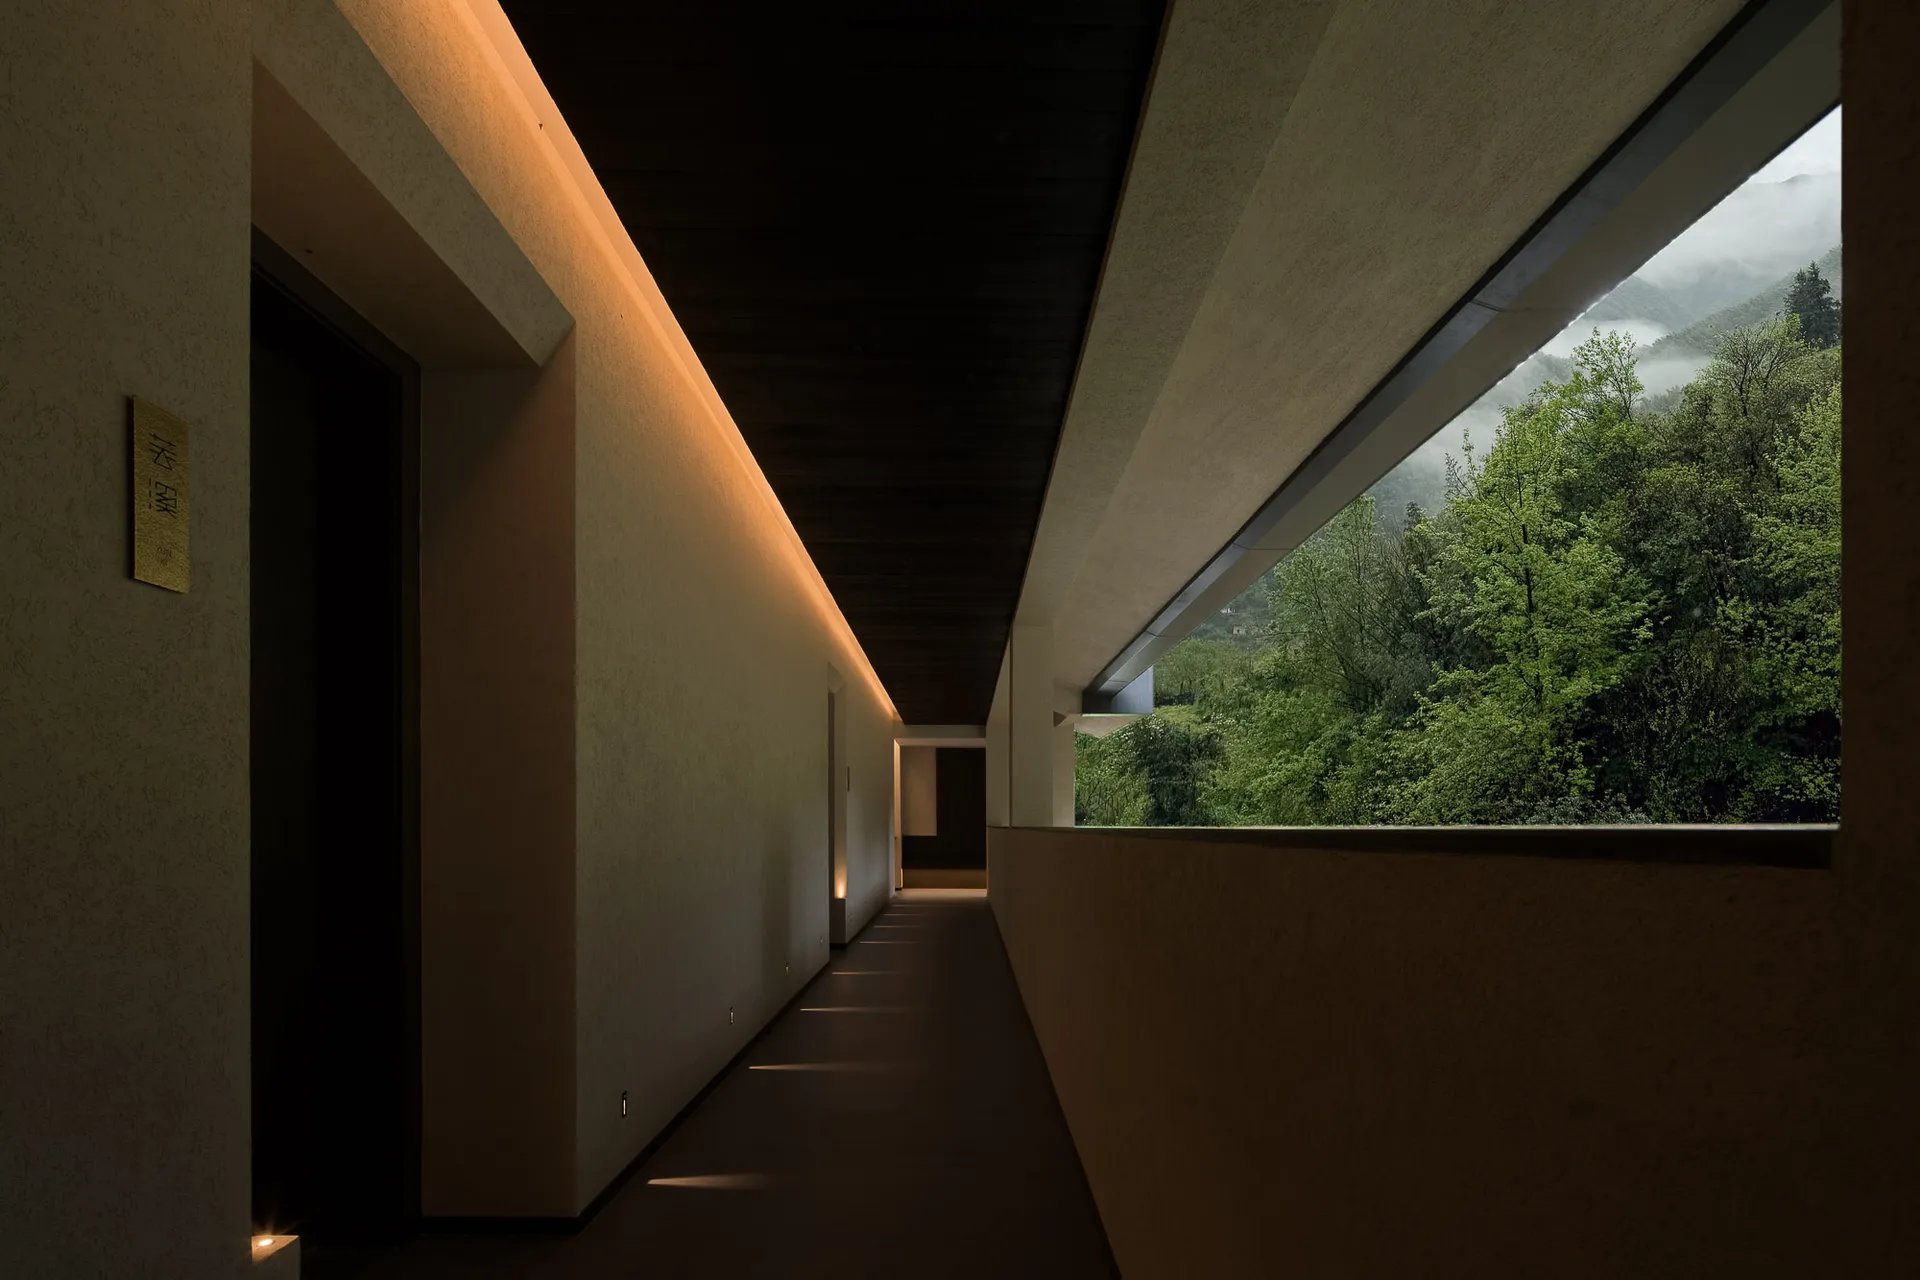
Long modern concrete corridor with warm linear lighting and large opening revealing a lush mountain landscape with mist.

Concrete Corridor with Expansive Mountain Vista

corridor · concrete · mountain view

A serene covered walkway perfectly frames the misty green mountains beyond.

Tags

concrete-corridormountain-viewlinear-lightingmodern-minimalismresort-architecture

Concrete Corridor with Expansive Mountain Vista

corridor · concrete · mountain view

A serene covered walkway perfectly frames the misty green mountains beyond.

Tags

concrete-corridormountain-viewlinear-lightingmodern-minimalismresort-architecture

About this design

This striking architectural corridor features a minimalist palette of warm beige concrete walls, dark timber ceiling panels, and a continuous warm LED light cove that runs the length of the space. The dominant material is textured concrete, contrasted by the deep charcoal wood ceiling and smooth dark floor. A dramatic, frameless horizontal opening on the right side creates a powerful connection to the exterior, offering an unobstructed view of a verdant, mist-covered mountain forest. The lighting is soft and atmospheric, with recessed floor lights guiding the way and the cove lighting adding a gentle glow to the ceiling plane. The mood is contemplative, tranquil, and luxurious. The spatial layout is linear and processional, drawing the eye toward the bright natural vista at the end. This design is ideal for a high-end mountain resort, boutique hotel, or private residence seeking to create a memorable transition space that celebrates its natural surroundings.

Style
corridor
Materials
concrete
Subject
mountain view

Palette

black #302819
brown #170F05
orange #1E130B

Related corridor designs

  • A calm and quiet hotel hallway with a carpeted floor and two doors on either side, one near the left wall and the other near the right wallEmpty Hotel Corridor with Carpeted Floor
  • A calm and inviting empty hallway with a wooden floor and ample lighting from multiple fixtures on both sidesEmpty Hotel or Office Hallway with Wooden Floor
  • A long industrial hallway with concrete walls, chairs, and a potted plant, conveying a functional and somewhat sterile atmosphereIndustrial Office Corridor with Concrete Walls
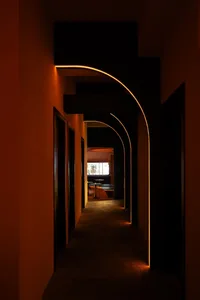
  • Dimly lit corridor with modern minimalist furniture, including benches and a dining table, in a building interiorModern Corridor with Minimalist Furniture

Concrete Corridor with Expansive Mountain Vista

H

Hunan Lushan Yuxi Gu Valley Zhou Lu Min Su

Long modern concrete corridor with warm linear lighting and large opening revealing a lush mountain landscape with mist.

Concrete Corridor with Expansive Mountain Vista

corridor · concrete · mountain view

A serene covered walkway perfectly frames the misty green mountains beyond.

Tags

concrete-corridormountain-viewlinear-lightingmodern-minimalismresort-architecture

Concrete Corridor with Expansive Mountain Vista

corridor · concrete · mountain view

A serene covered walkway perfectly frames the misty green mountains beyond.

Tags

concrete-corridormountain-viewlinear-lightingmodern-minimalismresort-architecture

About this design

This striking architectural corridor features a minimalist palette of warm beige concrete walls, dark timber ceiling panels, and a continuous warm LED light cove that runs the length of the space. The dominant material is textured concrete, contrasted by the deep charcoal wood ceiling and smooth dark floor. A dramatic, frameless horizontal opening on the right side creates a powerful connection to the exterior, offering an unobstructed view of a verdant, mist-covered mountain forest. The lighting is soft and atmospheric, with recessed floor lights guiding the way and the cove lighting adding a gentle glow to the ceiling plane. The mood is contemplative, tranquil, and luxurious. The spatial layout is linear and processional, drawing the eye toward the bright natural vista at the end. This design is ideal for a high-end mountain resort, boutique hotel, or private residence seeking to create a memorable transition space that celebrates its natural surroundings.

Style
corridor
Materials
concrete
Subject
mountain view

Palette

black #302819
brown #170F05
orange #1E130B

Related corridor designs

  • A calm and quiet hotel hallway with a carpeted floor and two doors on either side, one near the left wall and the other near the right wallEmpty Hotel Corridor with Carpeted Floor
  • A calm and inviting empty hallway with a wooden floor and ample lighting from multiple fixtures on both sidesEmpty Hotel or Office Hallway with Wooden Floor
  • A long industrial hallway with concrete walls, chairs, and a potted plant, conveying a functional and somewhat sterile atmosphereIndustrial Office Corridor with Concrete Walls
  • Dimly lit corridor with modern minimalist furniture, including benches and a dining table, in a building interiorModern Corridor with Minimalist Furniture
gray #66583E
#141411 #141411

How to get this look

  • Install a continuous linear LED cove light where wall meets ceiling to create a floating glow effect
  • Use large, frameless picture windows or openings to capture and frame dramatic natural scenery
  • Pair raw concrete or micro-cement walls with dark timber ceilings for sophisticated contrast
  • Incorporate low-level recessed floor lighting to guide movement and enhance nighttime drama
  • Keep the color palette restrained to neutrals and earth tones to let the exterior landscape become the focal point
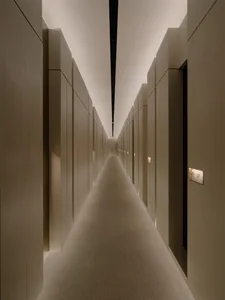
Long, narrow corridor with white walls, light brown floor, and natural light from an unknown light source
Modern Industrial Corridor with Concrete Walls
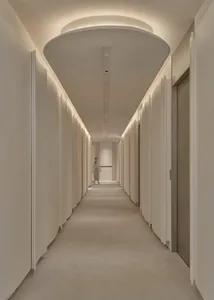
  • A long, modern hallway with white walls and floors, featuring several doors and a person standing in an adjacent roomModern Office or Hotel Corridor with Doors and Windows
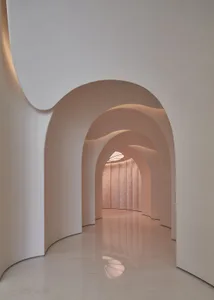
  • A soft pink hallway with marble flooring, pink accents on the walls, and soft diffused lightingSoft Pink Corridor with Marble Flooring
  • Long modern wooden corridor with light wood paneling, polished terrazzo floor, large clerestory skylight with blinds, and view to a bright garden courtyard.Sunlit Wooden Corridor with Terrazzo Floor and Clerestory Skylight
  • gray #66583E
    #141411 #141411

    How to get this look

    • Install a continuous linear LED cove light where wall meets ceiling to create a floating glow effect
    • Use large, frameless picture windows or openings to capture and frame dramatic natural scenery
    • Pair raw concrete or micro-cement walls with dark timber ceilings for sophisticated contrast
    • Incorporate low-level recessed floor lighting to guide movement and enhance nighttime drama
    • Keep the color palette restrained to neutrals and earth tones to let the exterior landscape become the focal point
    Long, narrow corridor with white walls, light brown floor, and natural light from an unknown light source
    Modern Industrial Corridor with Concrete Walls
  • A long, modern hallway with white walls and floors, featuring several doors and a person standing in an adjacent roomModern Office or Hotel Corridor with Doors and Windows
  • A soft pink hallway with marble flooring, pink accents on the walls, and soft diffused lightingSoft Pink Corridor with Marble Flooring
  • Long modern wooden corridor with light wood paneling, polished terrazzo floor, large clerestory skylight with blinds, and view to a bright garden courtyard.Sunlit Wooden Corridor with Terrazzo Floor and Clerestory Skylight