FeelDesign LogoFeelDesign

Dark Minimalist Corridor with Metal Paneling

I

Indonesian Jordnära Cafe & PHOMI Exhibition Hall
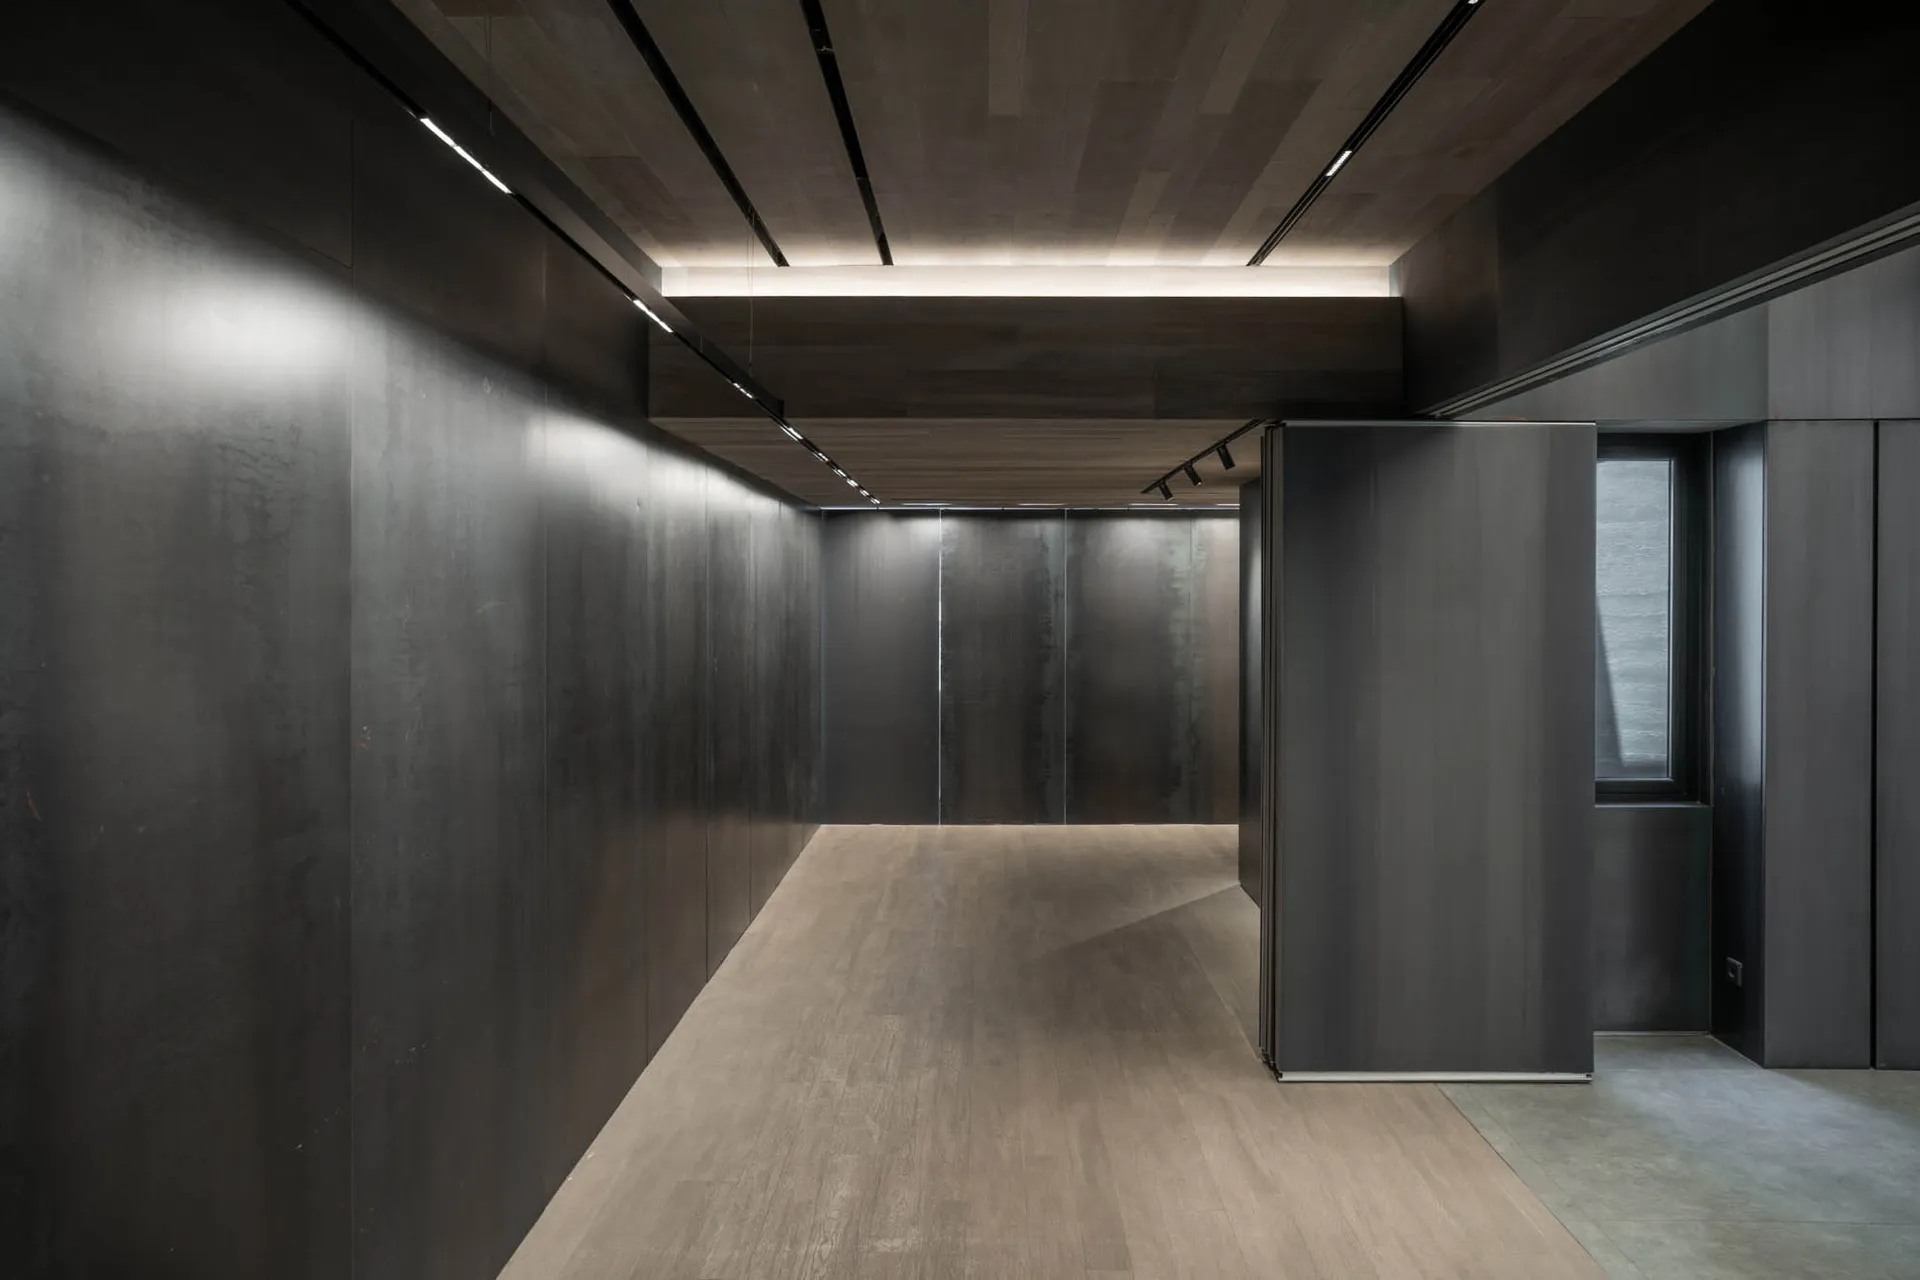
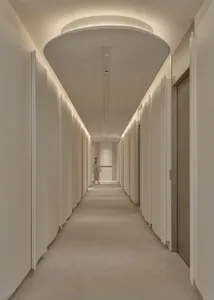
Modern minimalist corridor with dark metal or concrete panel walls, light wood flooring, and recessed linear ceiling lights creating a dramatic atmosphere.

Dark Minimalist Corridor with Metal Paneling

corridor · dark metal · minimalist interior

A sleek, monochromatic hallway defined by seamless dark panels and dramatic linear lighting.

Tags

minimalist-corridordark-interiormetal-panelinglinear-lightingmonochromatic-design

Dark Minimalist Corridor with Metal Paneling

corridor · dark metal · minimalist interior

A sleek, monochromatic hallway defined by seamless dark panels and dramatic linear lighting.

Tags

minimalist-corridordark-interiormetal-panelinglinear-lightingmonochromatic-design

About this design

This striking interior presents a long, narrow corridor enveloped in a dominant monochromatic palette of deep charcoal and near-black tones. The walls and ceiling are clad in large-format, seamless metal or concrete panels with a subtle textured finish that catches the light, creating a monolithic and industrial yet refined aesthetic. The floor contrasts with warm, light-toned wood planks that run the length of the space, softening the severity and adding visual warmth. Lighting is a standout feature: continuous linear LED strips are recessed into the dark wood-paneled ceiling, producing strong directional light that emphasizes the architectural lines and generates dramatic highlights and shadows along the walls. A large pivoting door or room divider in the same dark material stands partially open on the right, revealing a glimpse of an adjacent space with a window. The overall mood is contemplative, sophisticated, and slightly mysterious. The spatial layout guides the eye forward, making it ideal for high-end residential entrances, luxury gallery spaces, boutique retail back-of-house corridors, or modern office environments where a strong architectural statement is desired.

Style
corridor
Materials
dark metal
Subject
minimalist interior

Palette

How to get this look

  • Clad all vertical surfaces in large-format dark metal or concrete panels with minimal visible joints for a monolithic effect.
  • Install continuous recessed linear LED lighting within a dark wood slat ceiling to create dramatic directional illumination.
  • Use light-toned natural wood flooring to provide essential contrast and warmth against the dark walls.
Related corridor designs

  • A calm and quiet hotel hallway with a carpeted floor and two doors on either side, one near the left wall and the other near the right wallEmpty Hotel Corridor with Carpeted Floor
  • A calm and inviting empty hallway with a wooden floor and ample lighting from multiple fixtures on both sidesEmpty Hotel or Office Hallway with Wooden Floor
  • A long industrial hallway with concrete walls, chairs, and a potted plant, conveying a functional and somewhat sterile atmosphereIndustrial Office Corridor with Concrete Walls
  • Dimly lit corridor with modern minimalist furniture, including benches and a dining table, in a building interiorModern Corridor with Minimalist Furniture
  • Incorporate oversized pivoting doors or room dividers finished in the same dark material as the walls.
  • Keep the color palette strictly monochromatic with subtle variations in texture and sheen.
  • Long, narrow corridor with white walls, light brown floor, and natural light from an unknown light source
    Modern Industrial Corridor with Concrete Walls
  • A long, modern hallway with white walls and floors, featuring several doors and a person standing in an adjacent roomModern Office or Hotel Corridor with Doors and Windows
  • A soft pink hallway with marble flooring, pink accents on the walls, and soft diffused lightingSoft Pink Corridor with Marble Flooring
  • Long modern wooden corridor with light wood paneling, polished terrazzo floor, large clerestory skylight with blinds, and view to a bright garden courtyard.Sunlit Wooden Corridor with Terrazzo Floor and Clerestory Skylight