Concrete Courtyard Path Under Overhanging Roof
Hollandse Nieuwe Minimalist Forest Villa
Concrete Courtyard Path Under Overhanging Roof
modern architecture · concrete · courtyard garden
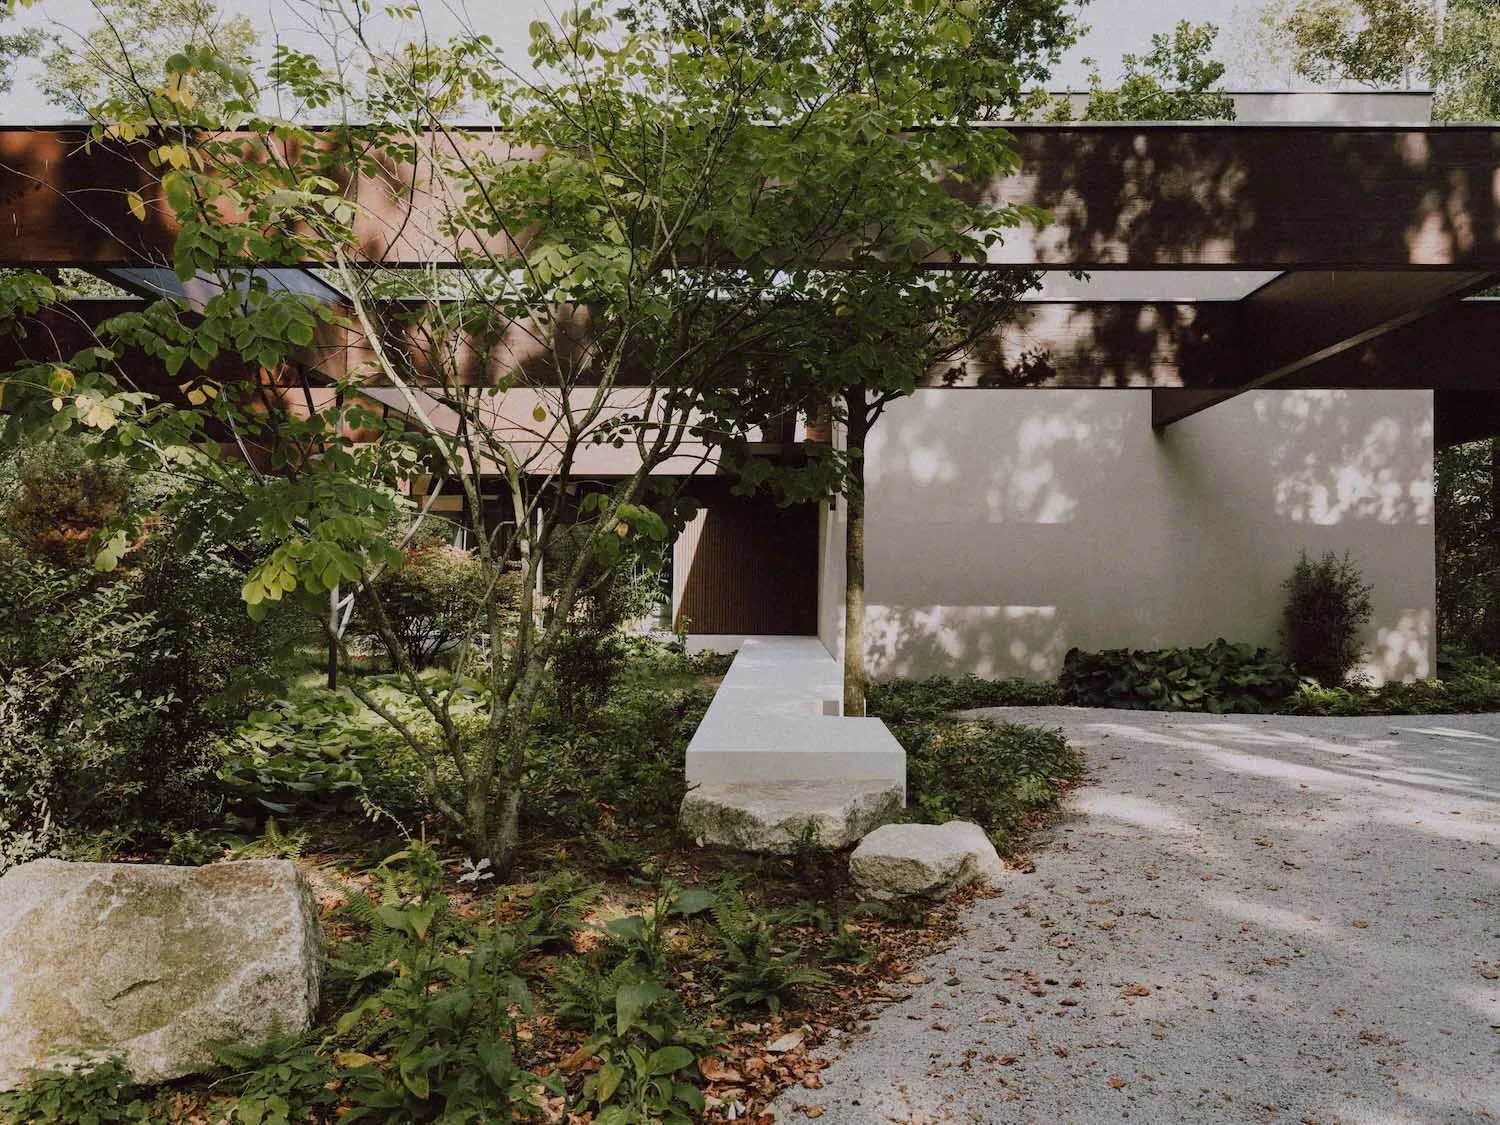
A serene entry path framed by lush greenery and dramatic tree shadows on minimalist concrete walls.
Concrete Courtyard Path Under Overhanging Roof
modern architecture · concrete · courtyard garden
A serene entry path framed by lush greenery and dramatic tree shadows on minimalist concrete walls.
About this design
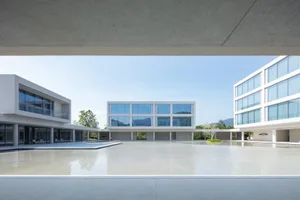
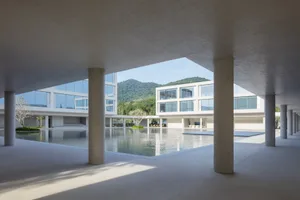
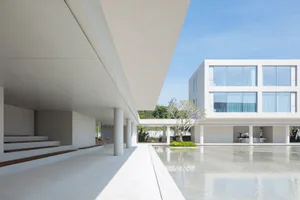
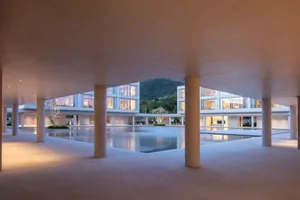
This image showcases a tranquil transitional space between architecture and landscape, dominated by a cool neutral palette of soft greys, earthy stone tones, and vibrant green foliage. The primary materials include smooth cast concrete for the walls and elevated pathway, natural fieldstone boulders, and rich organic vegetation. Natural daylight filters through the overhead canopy and the distinctive dark overhanging roof structure, creating intricate patterns of dappled light and shadow that dance across the surfaces. The spatial layout cleverly integrates the built environment with nature, using the concrete path as a sculptural element that guides movement while a mature tree emerges through a strategic opening in the walkway. The mood is contemplative and serene, blending modernist restraint with biophilic warmth. This design approach particularly suits contemporary residential architecture, meditation gardens, or wellness-focused homes where the boundary between interior and exterior is intentionally blurred to promote calm and connection with the natural world.
- Style
- modern architecture
- Materials
- concrete
- Subject
- courtyard garden
Palette
How to get this look
- Use large-format concrete panels or cast-in-place concrete for walls and pathways to create a monolithic, minimalist appearance
- Incorporate mature specimen trees that appear to grow through architectural elements for dramatic biophilic effect
- Design deep roof overhangs to cast strong graphic shadows across light-colored walls
- Combine rough fieldstone boulders with polished concrete to create textural contrast in the landscape