Concrete Courtyard with Hammock and Water Feature
497㎡
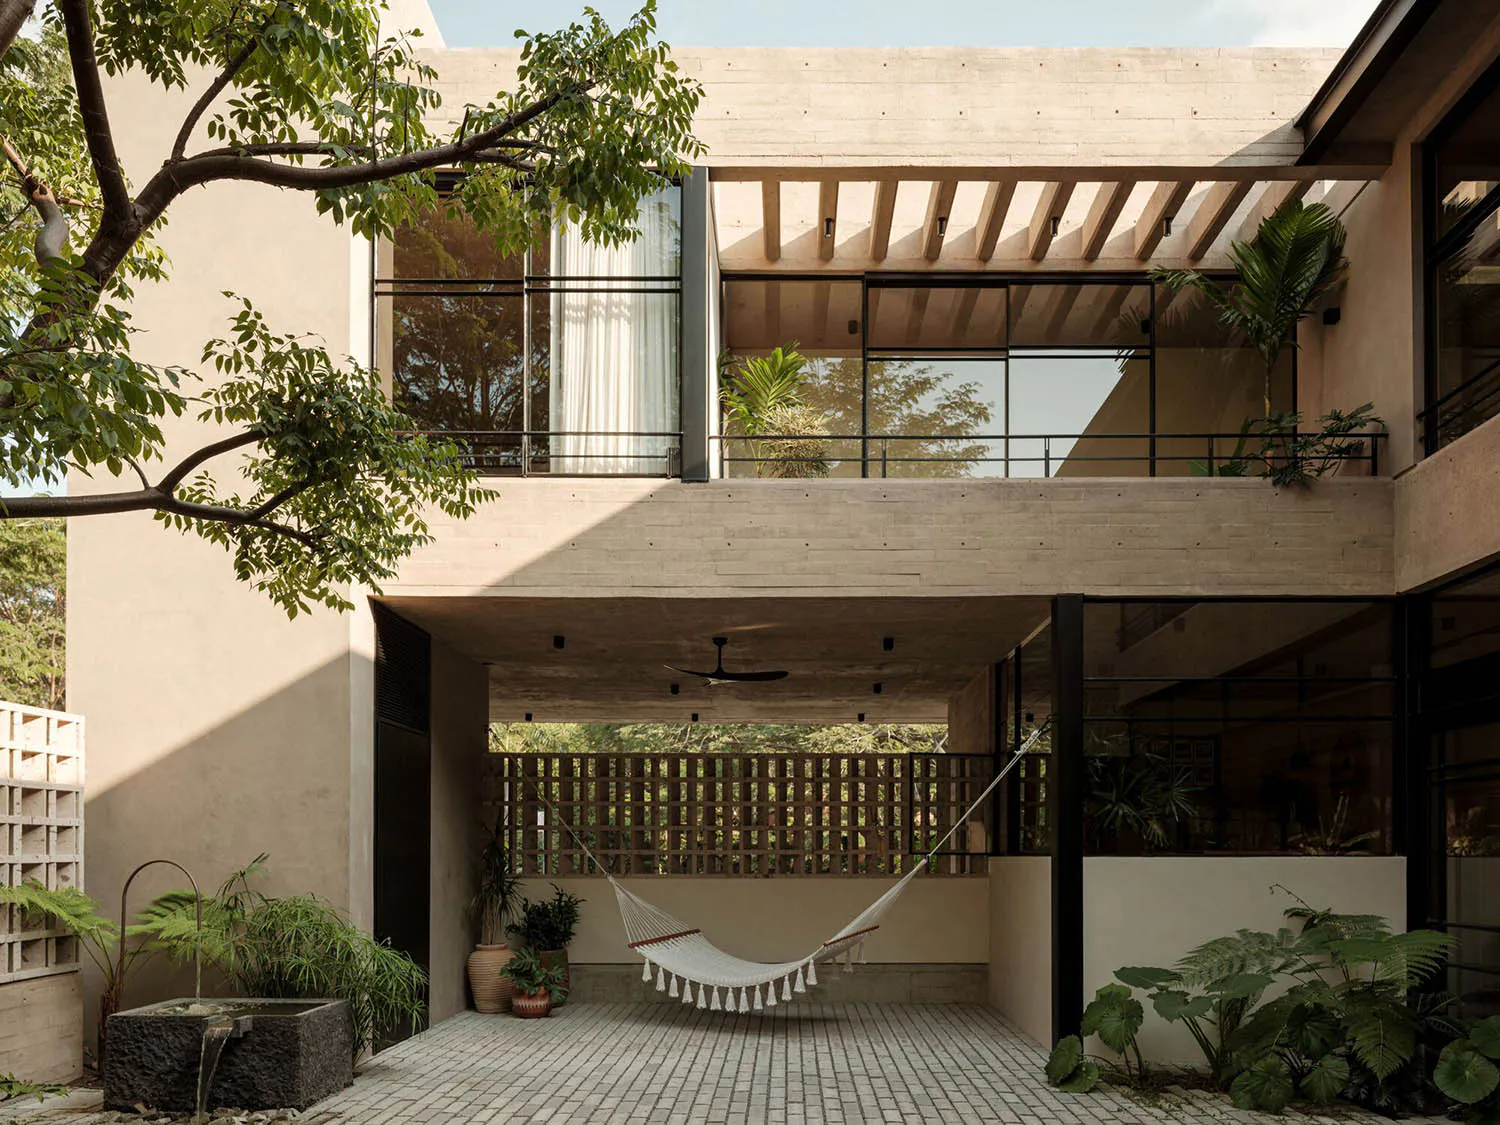
Concrete Courtyard with Hammock and Water Feature
courtyard · exposed concrete · modern tropical house
A serene shaded courtyard framed by raw concrete volumes and lush tropical planting.
Concrete Courtyard with Hammock and Water Feature
courtyard · exposed concrete · modern tropical house
A serene shaded courtyard framed by raw concrete volumes and lush tropical planting.
About this design
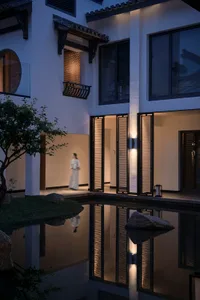
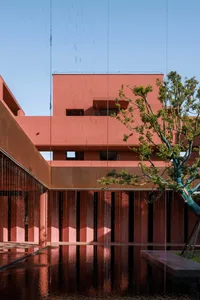
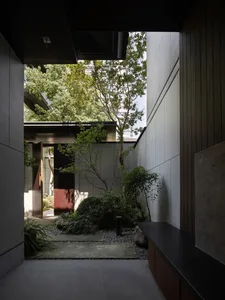
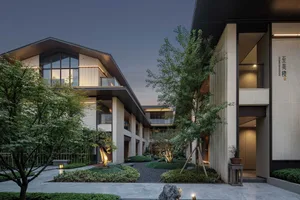
This tranquil courtyard showcases a dominant palette of warm beige concrete, earthy terracotta, and deep forest greens. The architecture utilizes exposed concrete in both board-formed and smooth finishes, paired with black steel window frames and wooden pergola elements. Natural daylight creates dramatic contrasts between sunlit upper walls and cool shaded areas below. A white macrame hammock becomes the focal point, suspended beneath a concrete overhang that also houses a black ceiling fan. A basalt stone water feature on the left provides gentle auditory calm, while various tropical plants including monstera, ferns, and palms soften the minimalist architectural lines. The spatial layout seamlessly blends indoor and outdoor living through large glass openings and a permeable brick-paved floor. This design perfectly suits homeowners who appreciate contemporary tropical modernism, biophilic design, and a peaceful retreat that balances raw materiality with abundant nature.
- Style
- courtyard
- Materials
- exposed concrete
- Subject
- modern tropical house
Palette
How to get this look
- Use large expanses of exposed concrete in both textured and smooth finishes as the primary wall material
- Incorporate a generously sized macrame or rope hammock as a central relaxation feature
- Add a stone water fountain or small basin to introduce the soothing sound of water
- Frame the courtyard with an overhead wooden slat pergola to create interesting shadow patterns
- Layer various tropical plants at different heights to soften hard architectural surfaces