Concrete Hallway with Dark Wood Doors

Queenstown Minimalist Villa, New Zealand
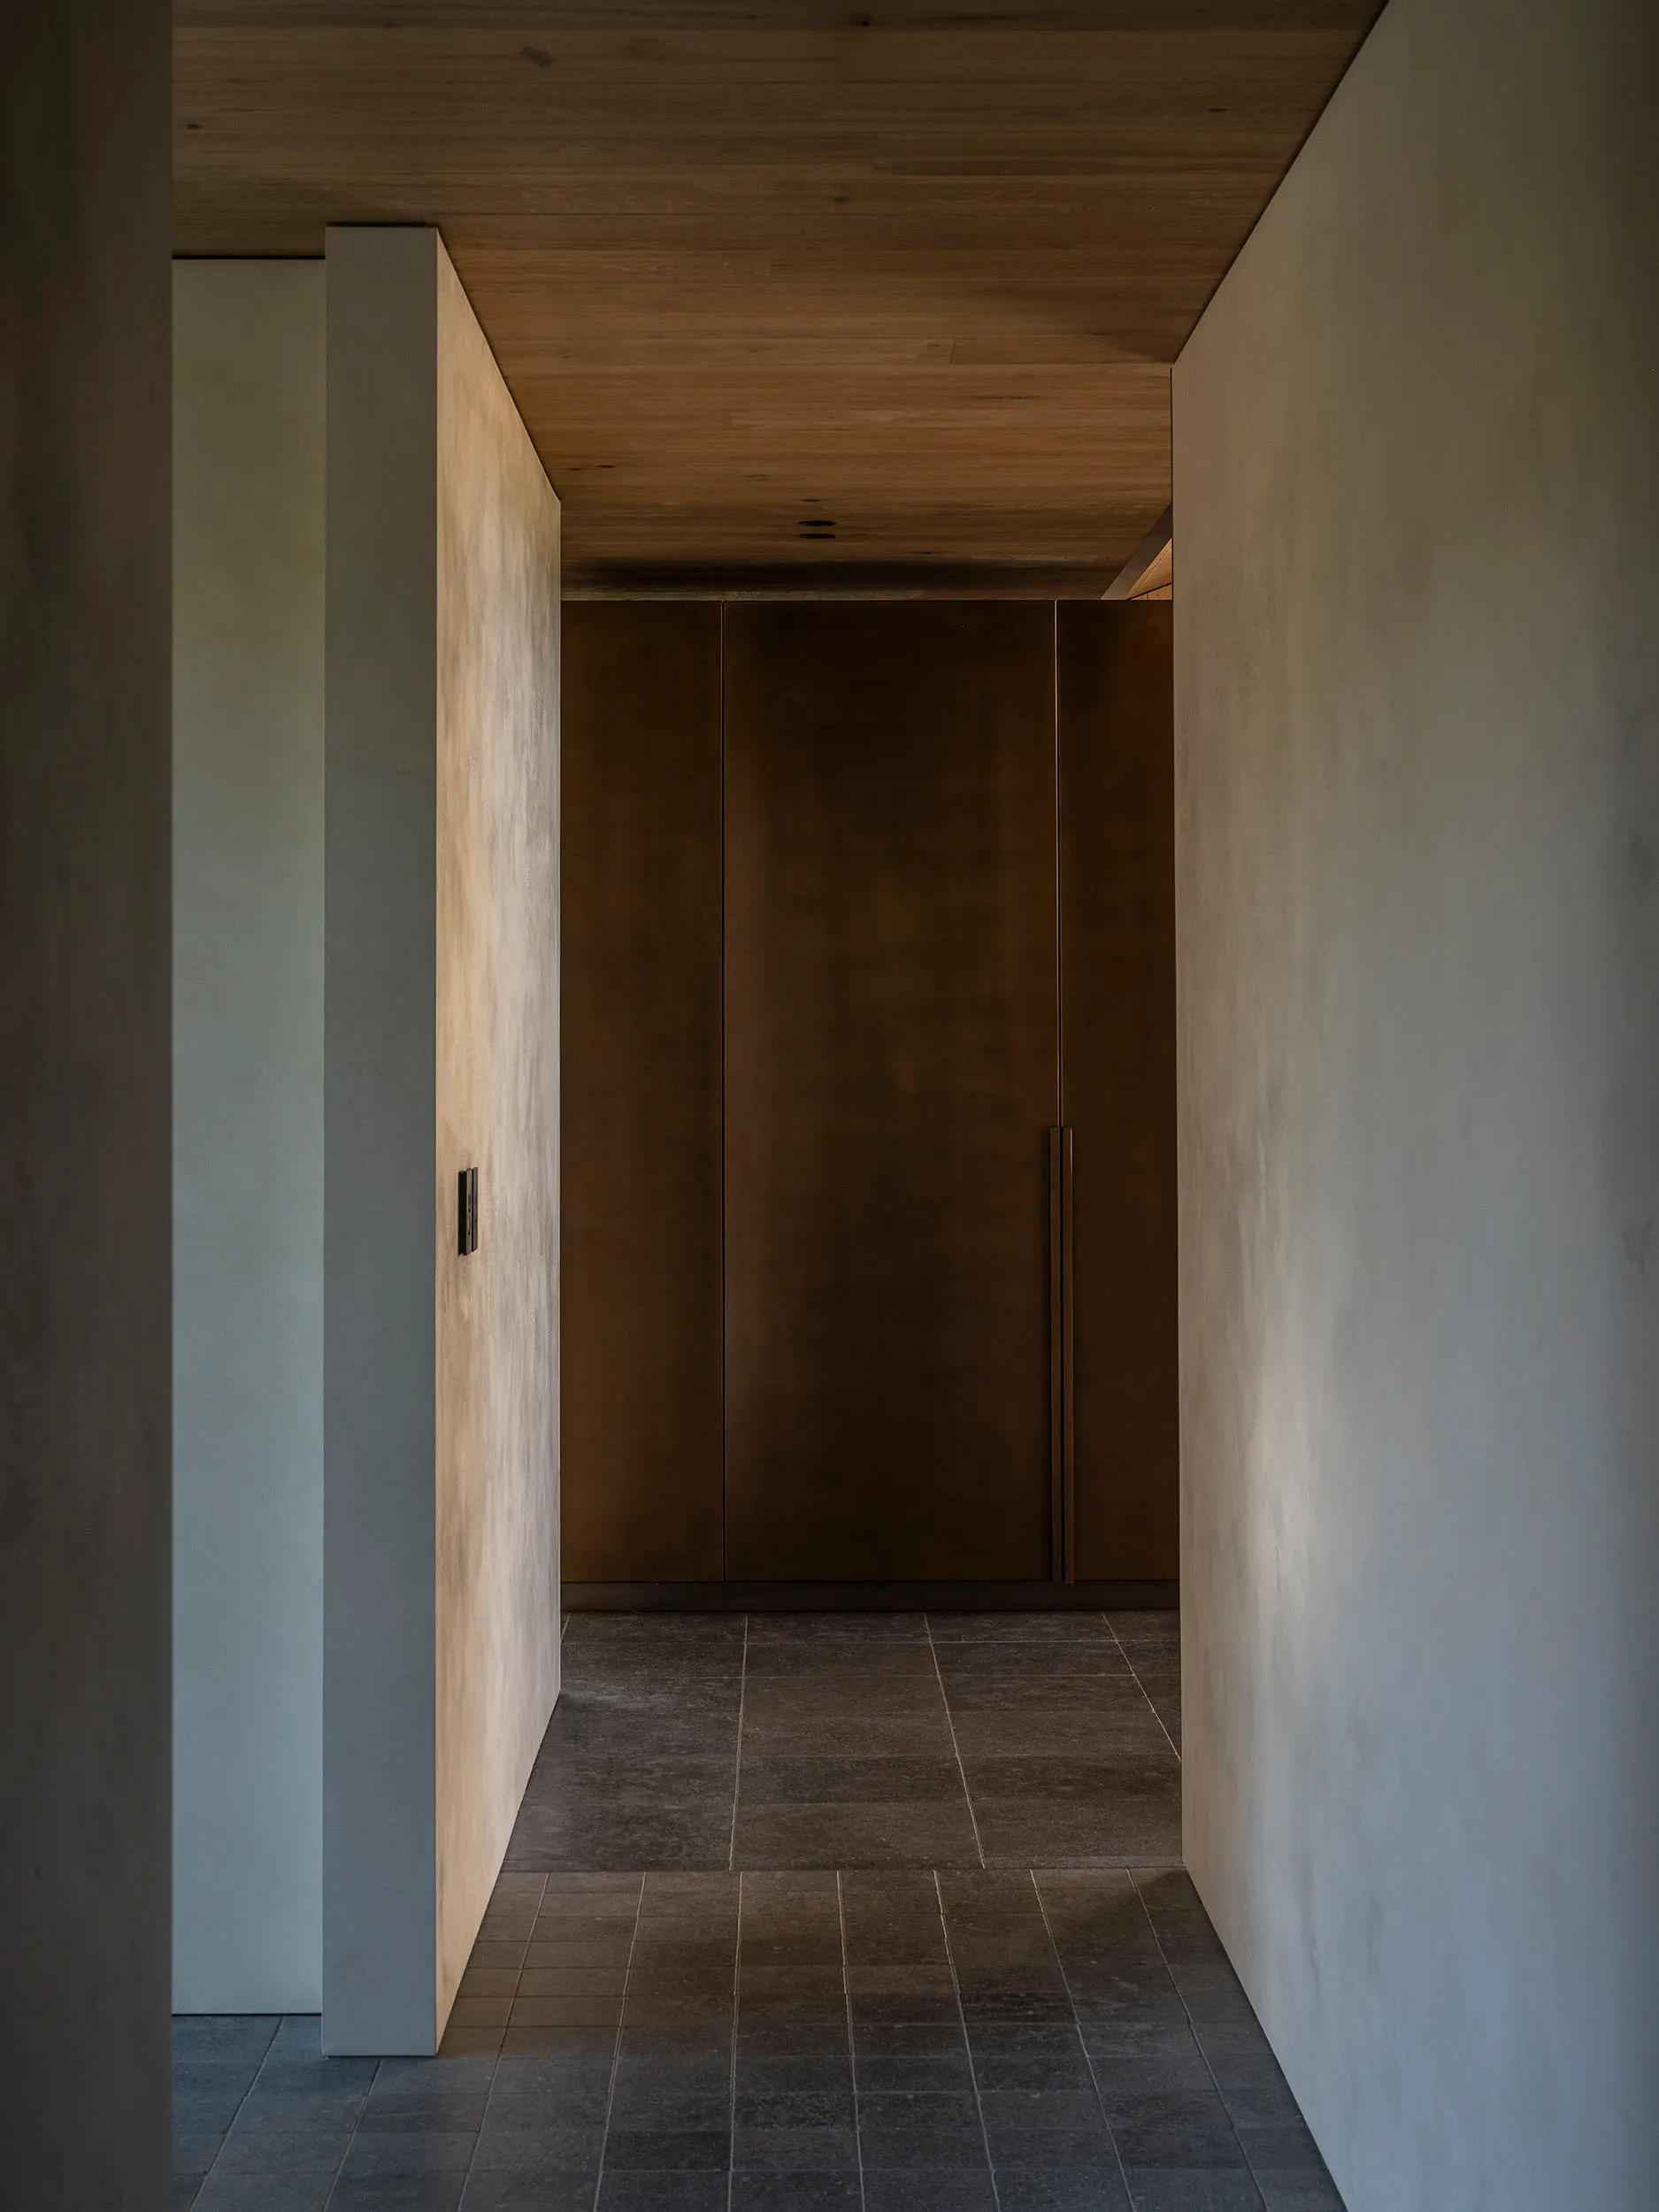
Concrete Hallway with Dark Wood Doors
hallway · concrete and wood · minimalist interior
A serene transition space where raw concrete meets rich walnut tones under warm wood ceilings.
Concrete Hallway with Dark Wood Doors
hallway · concrete and wood · minimalist interior
A serene transition space where raw concrete meets rich walnut tones under warm wood ceilings.
About this design
This narrow hallway showcases a sophisticated minimalist aesthetic defined by a restrained palette of cool concrete grey, warm walnut brown, and rich dark wood tones. The dominant materials include smooth concrete walls with subtle textural variation, a ceiling clad in linear wood planks that add organic warmth, and large-format dark stone tiles on the floor that ground the space. Recessed lighting and the interplay of natural and artificial light create dramatic shadows and a sense of depth, enhancing the architectural lines. The spatial layout is linear and efficient, with flush cabinetry and hidden hardware maintaining clean surfaces. The overall mood is calm, contemplative, and luxurious in its restraint. This design approach suits modern homes, boutique hotels, or high-end residential entrances where a sense of quiet sophistication and seamless flow between spaces is desired.
- Style
- hallway
- Materials
- concrete and wood
- Subject
- minimalist interior
Palette
How to get this look
- Use large-format concrete or micro-cement on walls for a seamless, tactile backdrop
- Install flush-mounted or handleless walnut cabinetry to maintain clean architectural lines
- Choose wide-plank wood ceilings to add warmth and contrast against cooler surfaces
- Select dark, matte stone or porcelain tiles in large sizes for the flooring
- Incorporate recessed ceiling lights to create dramatic light and shadow play