Concrete House with Floor-to-Ceiling Glass in Lush Forest

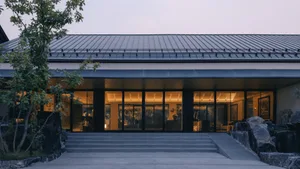
Korean Tanyang Deulkkotsoop 'Tianye Hua Senlin' Cafe
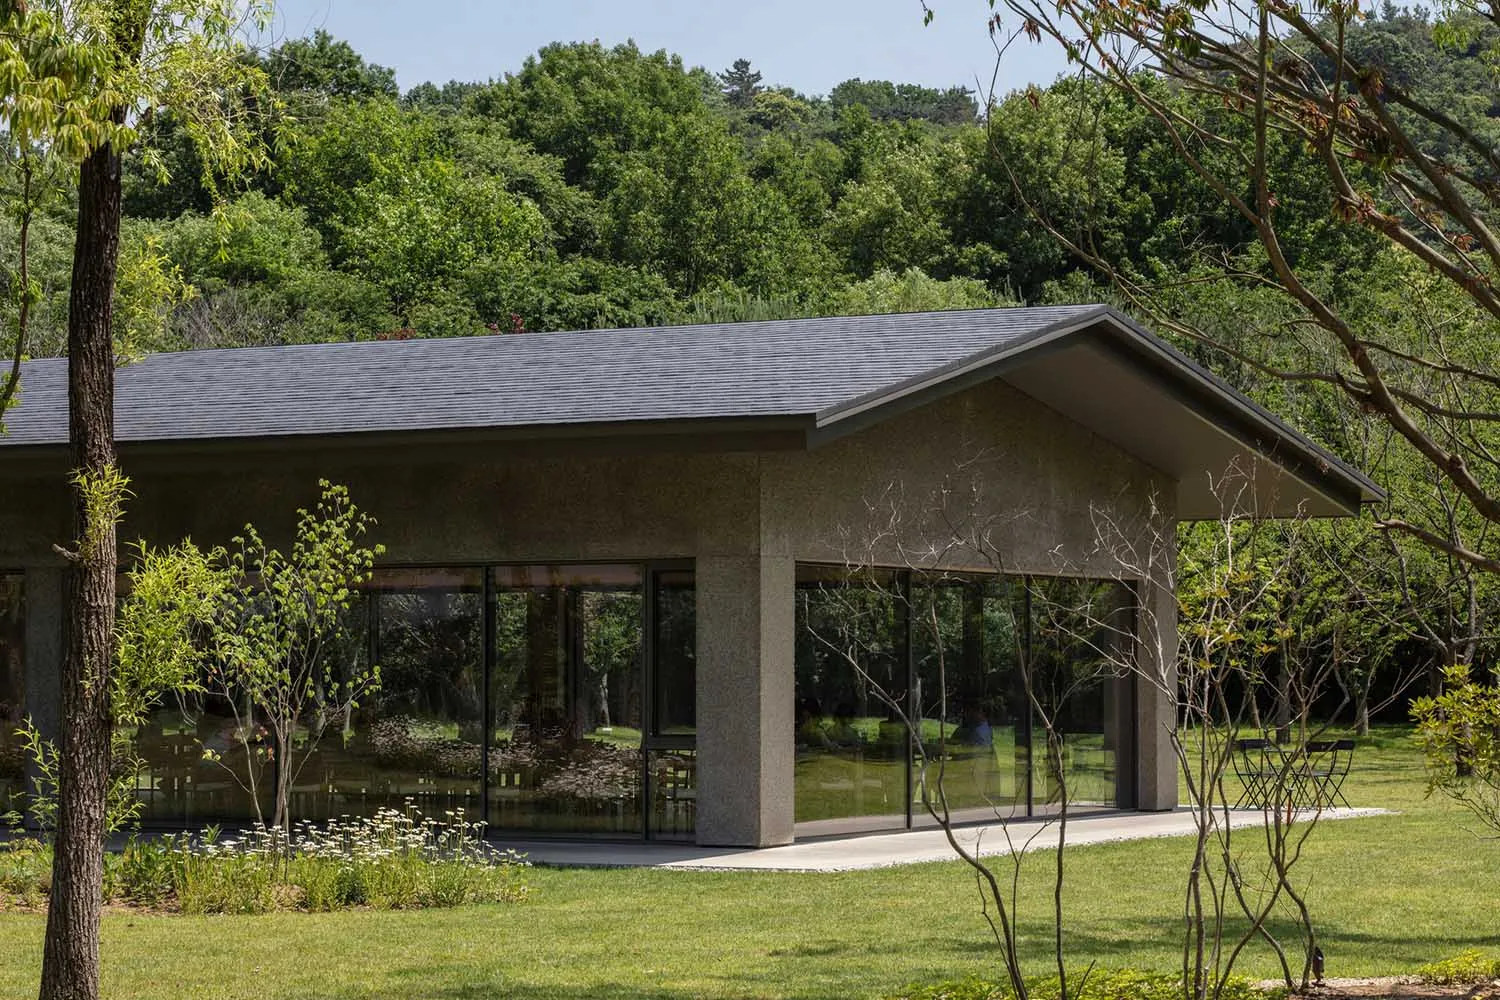
Concrete House with Floor-to-Ceiling Glass in Lush Forest
modern residence · concrete · exterior facade
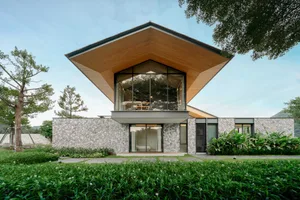
A serene modern concrete residence seamlessly blends with its surrounding woodland through expansive glazing.
Concrete House with Floor-to-Ceiling Glass in Lush Forest
modern residence · concrete · exterior facade
A serene modern concrete residence seamlessly blends with its surrounding woodland through expansive glazing.
About this design
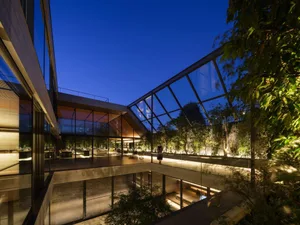
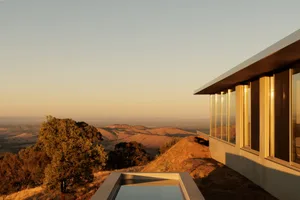
This striking contemporary residence showcases a dominant palette of cool concrete grey, deep forest green, and crisp black window frames. The primary material is raw concrete with a subtle textured finish, paired with expansive floor-to-ceiling glass that creates strong visual connection between interior and exterior. Natural daylight floods the structure, reflecting the surrounding trees and sky on the glass surfaces. The mood is tranquil, minimalist, and deeply integrated with nature. The spatial layout features a long, low-slung horizontal form with a gently pitched roof that echoes the mountain ridge in the background. The house sits lightly on a manicured lawn that transitions into wilder forest planting. This architectural approach suits nature-loving homeowners, architects, or anyone seeking a peaceful retreat that prioritizes connection to the landscape while maintaining modern sophistication.
- Style
- modern residence
- Materials
- concrete
- Subject
- exterior facade