FeelDesign LogoFeelDesign

Concrete Villa Entrance with Illuminated Lattice Screens

W

Wenzhou Dazhengge - Using Industrial Heritage as Skeleton
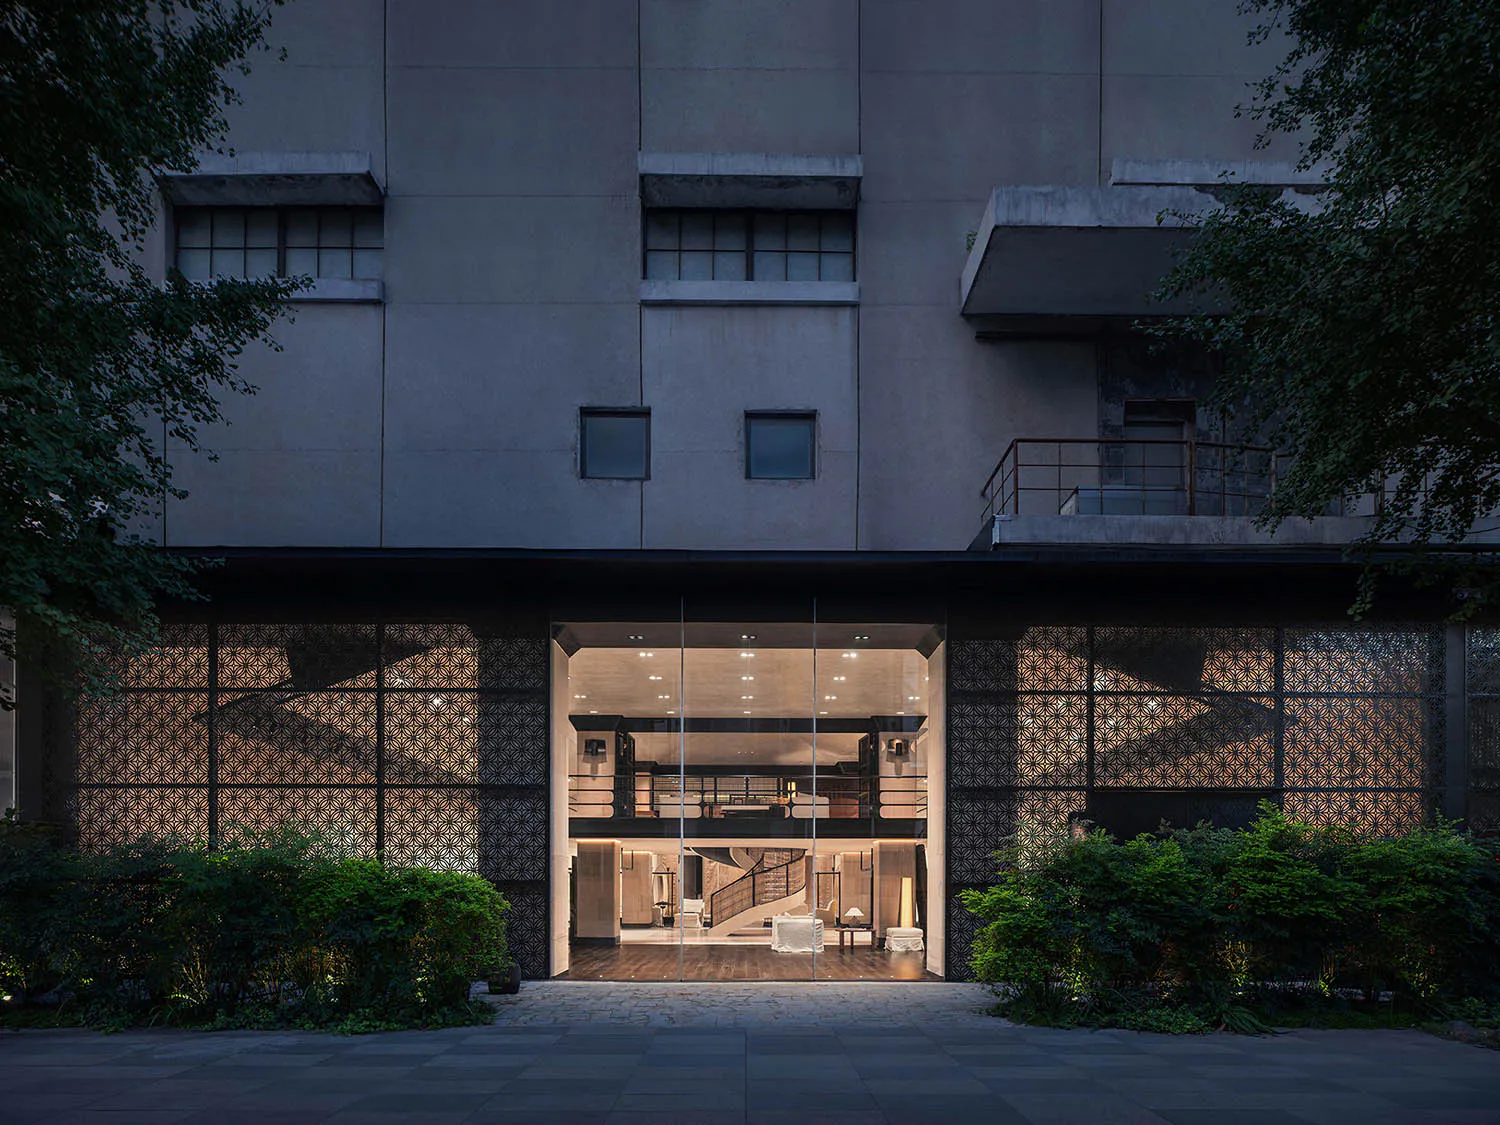
Nighttime exterior view of a modern concrete building with large glass entrance, intricate patterned lattice screens illuminated from within, and lush greenery on both sides.

Concrete Villa Entrance with Illuminated Lattice Screens

modern residence · concrete and glass · entrance facade

Dramatic night view of a contemporary residence featuring glowing geometric lattice panels flanking a transparent double-height lobby.

Tags

modern-concrete-houseilluminated-lattice-screendouble-height-lobbynight-facadegeometric-pattern-screen

Concrete Villa Entrance with Illuminated Lattice Screens

modern residence · concrete and glass · entrance facade

Dramatic night view of a contemporary residence featuring glowing geometric lattice panels flanking a transparent double-height lobby.

Tags

modern-concrete-houseilluminated-lattice-screendouble-height-lobbynight-facadegeometric-pattern-screen

About this design

This striking nighttime photograph captures the entrance of a sophisticated modern residence in Taipei. The dominant architectural palette consists of raw concrete, deep charcoal metal frames, and warm interior lighting that creates a soft golden glow against the cool exterior tones. The standout feature is the pair of large decorative lattice screens with an intricate geometric asanoha pattern, backlit to cast beautiful shadows and provide both privacy and visual drama. Floor-to-ceiling glass panels reveal a double-height lobby with a sculptural spiral staircase, wooden flooring, and minimalist furnishings. The spatial layout masterfully balances solid and void, with the heavy concrete mass above contrasting the fully glazed, light-filled entrance. Lush greenery frames the composition, softening the brutalist-inspired concrete structure. The overall mood is mysterious yet inviting, sophisticated and serene. This design approach suits high-end private residences, boutique hotels, or cultural institutions seeking a contemporary statement that harmonizes with nature while maintaining a strong architectural presence.

Style
modern residence
Materials
concrete and glass
Subject
entrance facade

Palette

How to get this look

  • Install large-scale backlit decorative screens with traditional Japanese asanoha or geometric patterns in front of glass facades
  • Use raw concrete or board-formed concrete for the main building mass to create textural contrast with smooth glass
  • Design a double-height transparent entrance lobby to reveal interior architectural elements like sculptural staircases
Related modern residence designs

  • Modern mountain house with long corrugated dark metal roof, large glass windows, and a distinctive curved black fence set against a lush forested hillside under a blue sky.Curved Black Fence and Corrugated Roof Modern Mountain House
  • Aerial view of a modern desert villa featuring dark metal roofs, a rectangular turquoise swimming pool, wooden decks, and surrounded by arid landscape with scattered pine trees.Desert Villa with Turquoise Pool and Charcoal Metal Roofs
  • Modern two-story house with a dramatic floating wooden roof, large glass windows, and stone-clad lower level, surrounded by lush tropical garden.Floating Timber Roof Stone Villa
  • Night view of a modern luxury residence featuring a massive glass-walled courtyard atrium, concrete terraces, and lush indoor garden lighting.

Concrete Villa Entrance with Illuminated Lattice Screens

W

Wenzhou Dazhengge - Using Industrial Heritage as Skeleton

Nighttime exterior view of a modern concrete building with large glass entrance, intricate patterned lattice screens illuminated from within, and lush greenery on both sides.

Concrete Villa Entrance with Illuminated Lattice Screens

modern residence · concrete and glass · entrance facade

Dramatic night view of a contemporary residence featuring glowing geometric lattice panels flanking a transparent double-height lobby.

Tags

modern-concrete-houseilluminated-lattice-screendouble-height-lobbynight-facadegeometric-pattern-screen

Concrete Villa Entrance with Illuminated Lattice Screens

modern residence · concrete and glass · entrance facade

Dramatic night view of a contemporary residence featuring glowing geometric lattice panels flanking a transparent double-height lobby.

Tags

modern-concrete-houseilluminated-lattice-screendouble-height-lobbynight-facadegeometric-pattern-screen

About this design

This striking nighttime photograph captures the entrance of a sophisticated modern residence in Taipei. The dominant architectural palette consists of raw concrete, deep charcoal metal frames, and warm interior lighting that creates a soft golden glow against the cool exterior tones. The standout feature is the pair of large decorative lattice screens with an intricate geometric asanoha pattern, backlit to cast beautiful shadows and provide both privacy and visual drama. Floor-to-ceiling glass panels reveal a double-height lobby with a sculptural spiral staircase, wooden flooring, and minimalist furnishings. The spatial layout masterfully balances solid and void, with the heavy concrete mass above contrasting the fully glazed, light-filled entrance. Lush greenery frames the composition, softening the brutalist-inspired concrete structure. The overall mood is mysterious yet inviting, sophisticated and serene. This design approach suits high-end private residences, boutique hotels, or cultural institutions seeking a contemporary statement that harmonizes with nature while maintaining a strong architectural presence.

Style
modern residence
Materials
concrete and glass
Subject
entrance facade

Palette

How to get this look

  • Install large-scale backlit decorative screens with traditional Japanese asanoha or geometric patterns in front of glass facades
  • Use raw concrete or board-formed concrete for the main building mass to create textural contrast with smooth glass
  • Design a double-height transparent entrance lobby to reveal interior architectural elements like sculptural staircases
Related modern residence designs

  • Modern mountain house with long corrugated dark metal roof, large glass windows, and a distinctive curved black fence set against a lush forested hillside under a blue sky.Curved Black Fence and Corrugated Roof Modern Mountain House
  • Aerial view of a modern desert villa featuring dark metal roofs, a rectangular turquoise swimming pool, wooden decks, and surrounded by arid landscape with scattered pine trees.Desert Villa with Turquoise Pool and Charcoal Metal Roofs
  • Modern two-story house with a dramatic floating wooden roof, large glass windows, and stone-clad lower level, surrounded by lush tropical garden.Floating Timber Roof Stone Villa
  • Night view of a modern luxury residence featuring a massive glass-walled courtyard atrium, concrete terraces, and lush indoor garden lighting.
  • Frame the entrance with abundant layered greenery and low shrubs to soften the modern concrete architecture
  • Employ warm interior lighting that contrasts with cool exterior night lighting for dramatic depth and shadow play
  • Glass Courtyard Atrium with Illuminated Concrete Volumes
  • Modern single-story residence with floor-to-ceiling glass facade, concrete steps, and large natural stone landscaping at twilight.Glass Facade Residence with Stone Garden
  • Modern concrete and glass villa with large windows and an infinity pool overlooking a vast golden landscape at sunset.Golden Hour Hilltop Villa with Infinity Pool
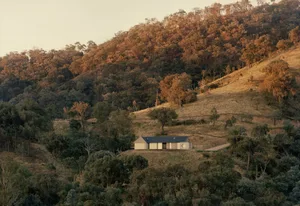
  • Modern single-story house with dark roof and corten steel accents, situated on a grassy hillside surrounded by dense eucalyptus forest during golden hour.Hillside House with Corten Facade in Australian Bushland
  • Architectural rendering of a modern multi-level hillside villa featuring extensive stone walls, dark grey roofs, large glass windows, an infinity pool, and surrounding greenery.Hillside Villa with Stone Walls and Infinity Pool
  • Frame the entrance with abundant layered greenery and low shrubs to soften the modern concrete architecture
  • Employ warm interior lighting that contrasts with cool exterior night lighting for dramatic depth and shadow play
  • Glass Courtyard Atrium with Illuminated Concrete Volumes
  • Modern single-story residence with floor-to-ceiling glass facade, concrete steps, and large natural stone landscaping at twilight.Glass Facade Residence with Stone Garden
  • Modern concrete and glass villa with large windows and an infinity pool overlooking a vast golden landscape at sunset.Golden Hour Hilltop Villa with Infinity Pool
  • Modern single-story house with dark roof and corten steel accents, situated on a grassy hillside surrounded by dense eucalyptus forest during golden hour.Hillside House with Corten Facade in Australian Bushland
  • Architectural rendering of a modern multi-level hillside villa featuring extensive stone walls, dark grey roofs, large glass windows, an infinity pool, and surrounding greenery.Hillside Villa with Stone Walls and Infinity Pool