FeelDesign LogoFeelDesign

Concrete Interior Stairs Floor Plan

Luxurious Exterior Collection
Luxurious Exterior Collection

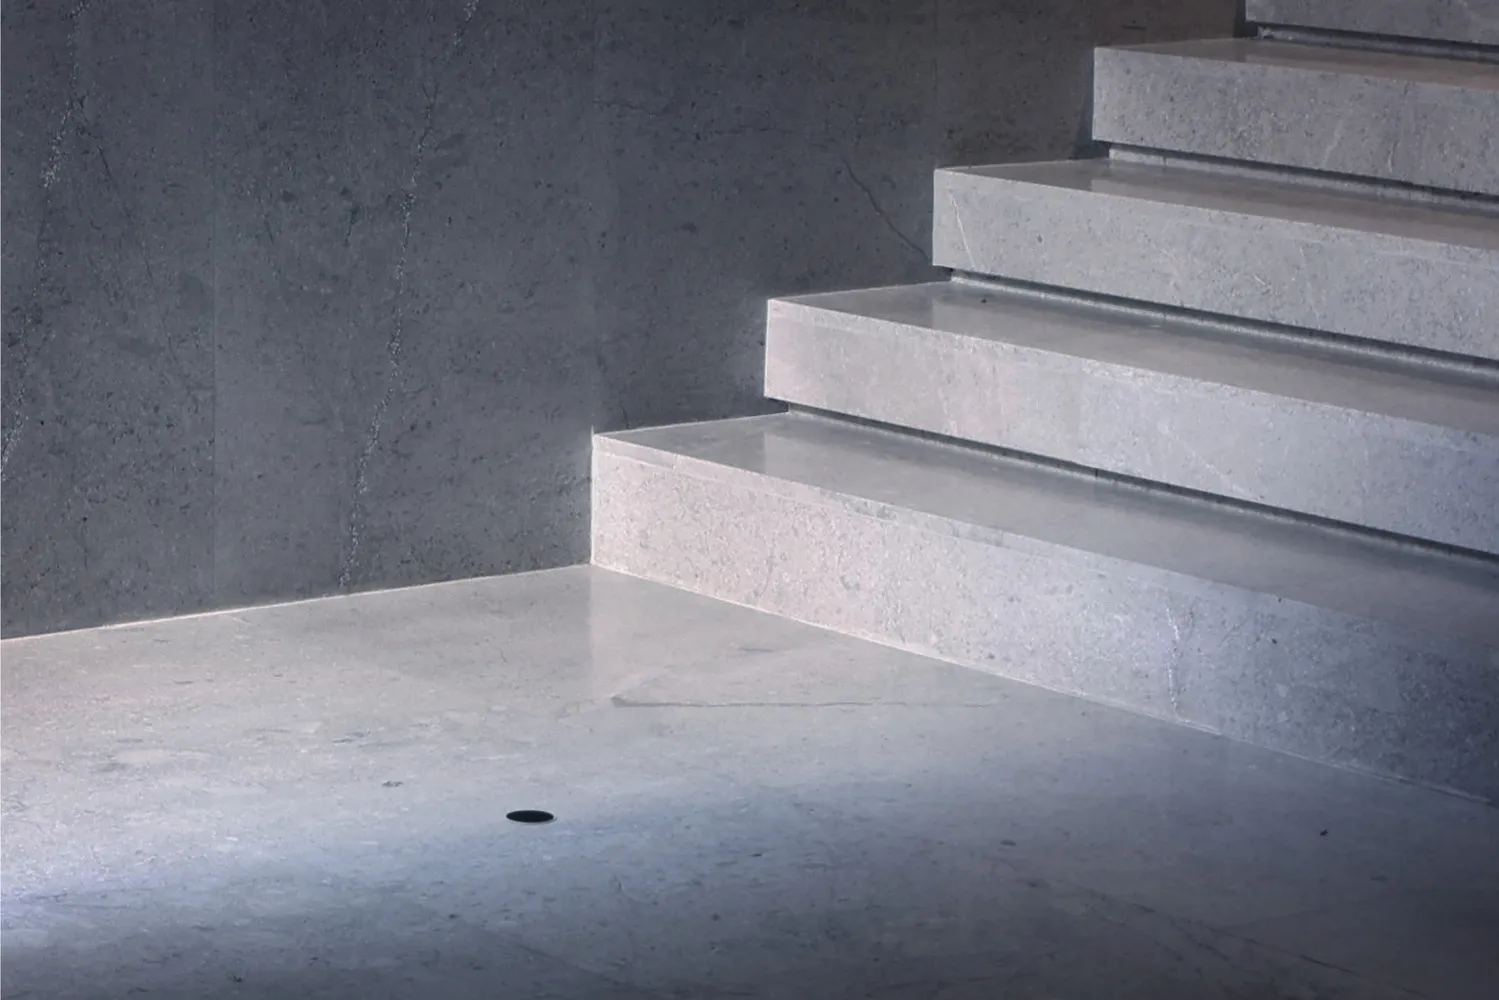
Stairs constructed from concrete material in an interior setting

Concrete Interior Stairs Floor Plan

architecture · concrete · interior

Industrial design, showcasing a concrete stairway in an urban, minimalist aesthetic for residential or commercial use.

Tags

architectureinteriorconcreteindustrialstairs

Concrete Interior Stairs Floor Plan

architecture · concrete · interior

Industrial design, showcasing a concrete stairway in an urban, minimalist aesthetic for residential or commercial use.

Tags

architectureinteriorconcreteindustrialstairs

About this design

Stairs constructed from concrete material in an interior setting

Style
architecture
Materials
concrete
Subject
interior

Related architecture designs

  • 3D technical diagram of building interior systems with blue and white components.Building Interior Systems View
  • Interior sectional view of a coffee shop featuring steel framing and wood elements.Coffee Shop Sectional View Steel and Wood
  • A modern house with a concrete exterior, large windows, and a sleek, minimalist design.Modern Residential Concrete Exterior
  • Modern terrace featuring glass walls overlooking a busy cityscape at duskTerrace Glass City View
  • A detailed architectural blueprint of the ground floor layout of a residential building, showing rooms, windows, and doors.Ground Floor Plan Architecture
  • A wooden architectural structure composed of curved wooden beams and supported by a stone wall, surrounded by lush green foliWooden Architectural Structure
  • A shelter made of natural bamboo surrounded by greenery.Natural Bamboo Glamping Shelter
  • A modern concrete storefront with white awnings and flowers in the foreground.Modern Flower Market Concrete Storefront

Concrete Interior Stairs Floor Plan

Luxurious Exterior Collection

Luxurious Exterior Collection

Stairs constructed from concrete material in an interior setting

Concrete Interior Stairs Floor Plan

architecture · concrete · interior

Industrial design, showcasing a concrete stairway in an urban, minimalist aesthetic for residential or commercial use.

Tags

architectureinteriorconcreteindustrialstairs

Concrete Interior Stairs Floor Plan

architecture · concrete · interior

Industrial design, showcasing a concrete stairway in an urban, minimalist aesthetic for residential or commercial use.

Tags

architectureinteriorconcreteindustrialstairs

About this design

Stairs constructed from concrete material in an interior setting

Style
architecture
Materials
concrete
Subject
interior

Related architecture designs

  • 3D technical diagram of building interior systems with blue and white components.Building Interior Systems View
  • Interior sectional view of a coffee shop featuring steel framing and wood elements.Coffee Shop Sectional View Steel and Wood
  • A modern house with a concrete exterior, large windows, and a sleek, minimalist design.Modern Residential Concrete Exterior
  • Modern terrace featuring glass walls overlooking a busy cityscape at duskTerrace Glass City View
  • A detailed architectural blueprint of the ground floor layout of a residential building, showing rooms, windows, and doors.Ground Floor Plan Architecture
  • A wooden architectural structure composed of curved wooden beams and supported by a stone wall, surrounded by lush green foliWooden Architectural Structure
  • A shelter made of natural bamboo surrounded by greenery.Natural Bamboo Glamping Shelter
  • A modern concrete storefront with white awnings and flowers in the foreground.Modern Flower Market Concrete Storefront