Concrete Living Room with Japanese Garden and Linear Fireplace
1000㎡
Concrete Living Room with Japanese Garden and Linear Fireplace
living room · concrete · modern minimalist
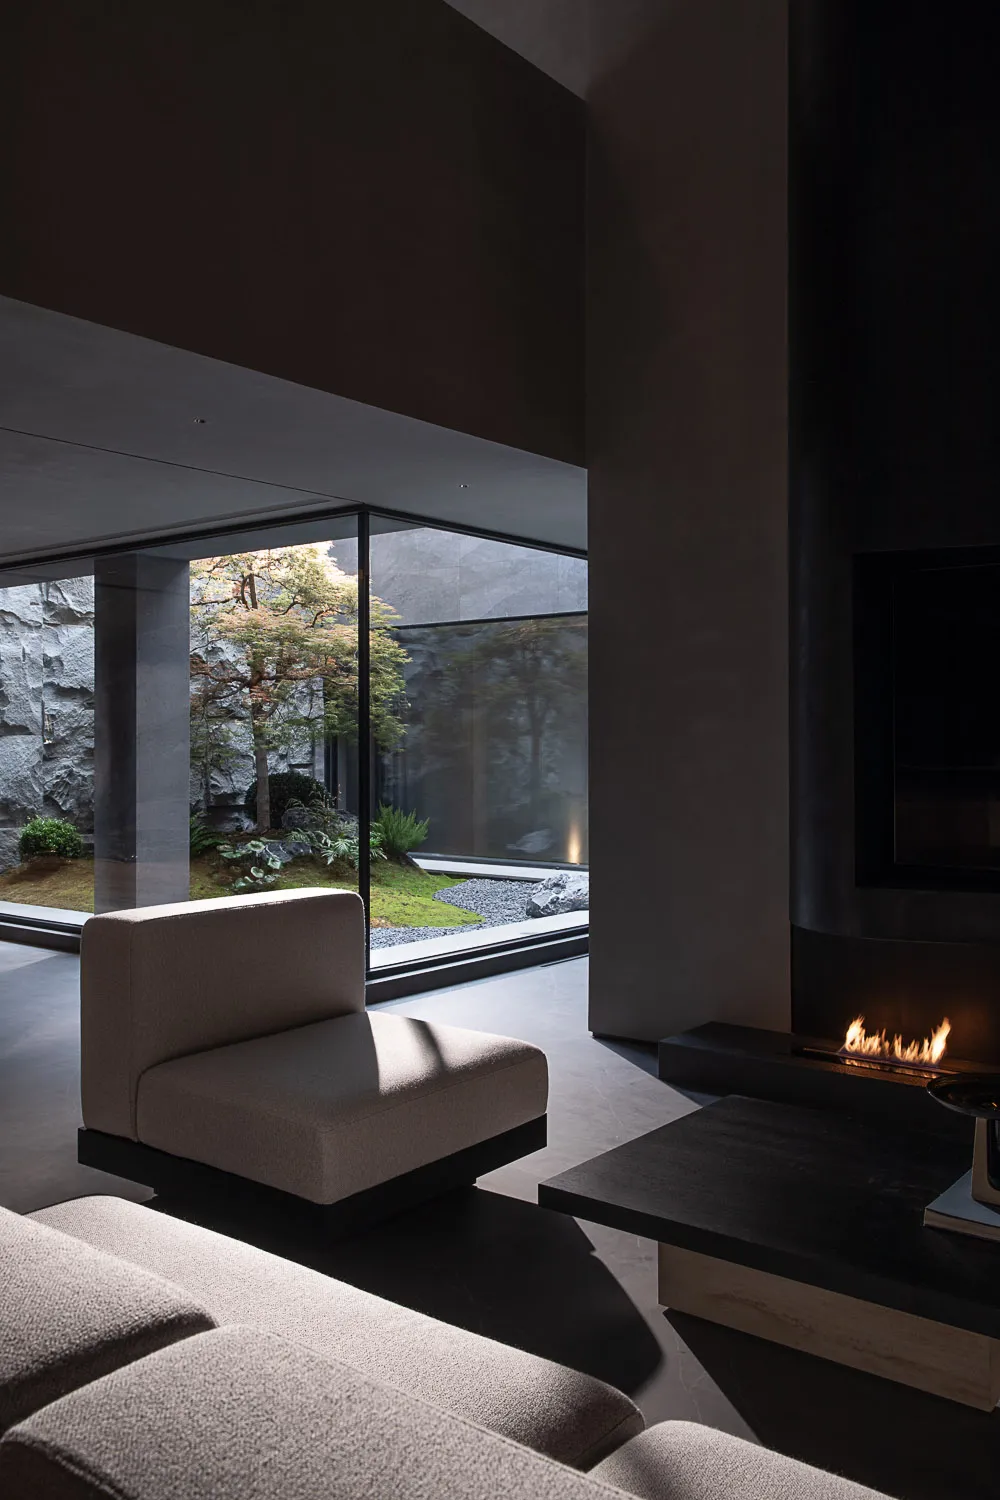
A serene fusion of raw concrete architecture and a meticulously curated Japanese garden viewed through expansive glass.
Concrete Living Room with Japanese Garden and Linear Fireplace
living room · concrete · modern minimalist
A serene fusion of raw concrete architecture and a meticulously curated Japanese garden viewed through expansive glass.
About this design
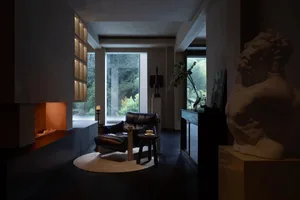
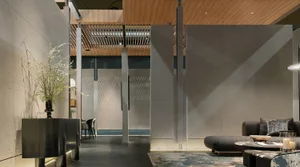
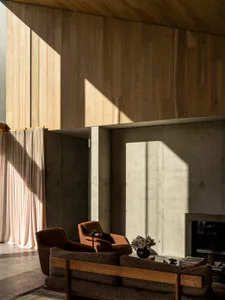
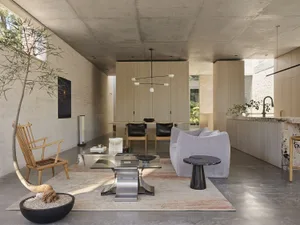
This striking living space embodies contemporary wabi-sabi aesthetics through its dominant palette of cool greys and warm neutrals. The architecture is defined by massive cast-in-place concrete walls and a dramatic double-height volume that creates a sense of quiet monumentality. A sleek, recessed linear fireplace serves as the focal point on the right, its black surround contrasting beautifully with the textured concrete. The furniture is intentionally low and grounded, featuring a modular beige bouclé sofa with a substantial black base that echoes the architectural language. Natural light floods the room from the expansive glass wall, which seamlessly connects the interior to a meticulously designed Japanese garden complete with aged pine, moss, stone lanterns, and raked gravel. The spatial layout masterfully blurs the boundary between inside and outside, creating a meditative environment that perfectly suits design enthusiasts, architects, and those seeking a tranquil, high-end minimalist lifestyle.
- Style
- living room
- Materials
- concrete
- Subject
- modern minimalist