Concrete Patio with Expansive Glass Facade
Hainan Wanning Riyue Bay Holiday Hotel
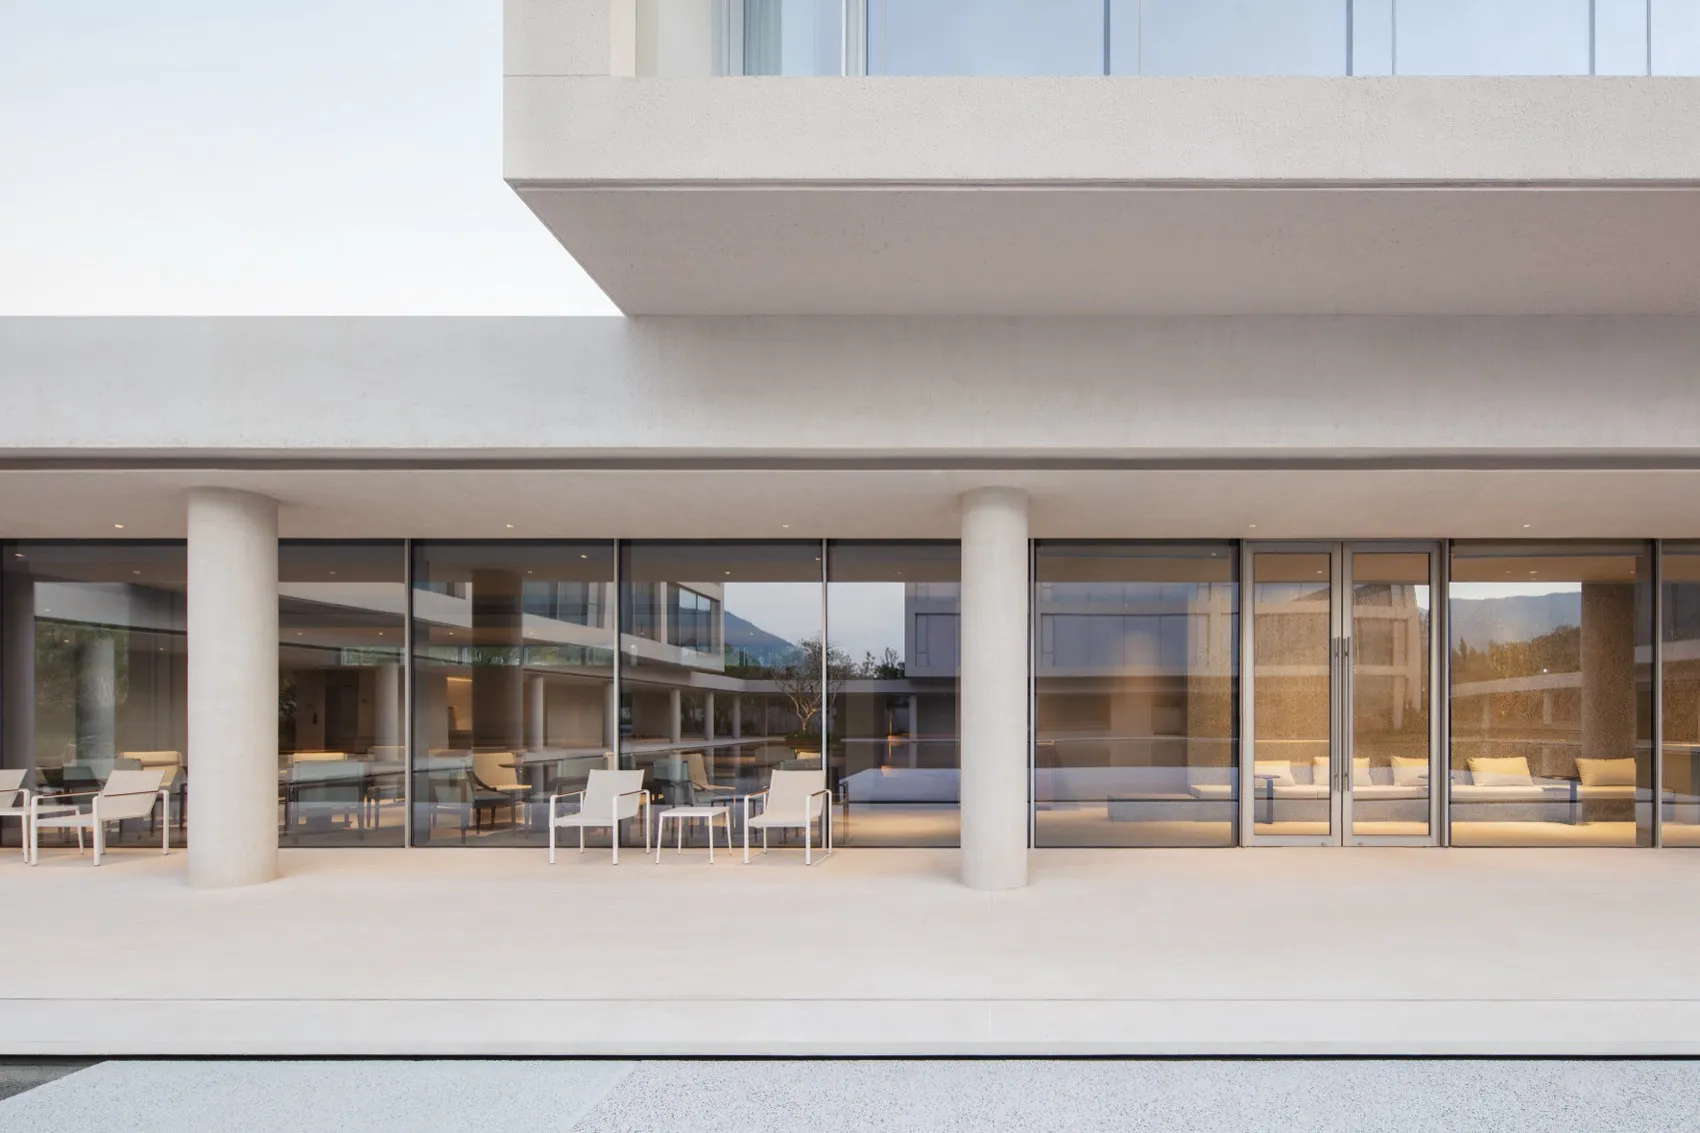
Concrete Patio with Expansive Glass Facade
modern house · concrete · outdoor patio
A serene transition between indoor living and the surrounding landscape through floor-to-ceiling glass.
Concrete Patio with Expansive Glass Facade
modern house · concrete · outdoor patio
A serene transition between indoor living and the surrounding landscape through floor-to-ceiling glass.
About this design
This image captures the essence of contemporary minimalist architecture through a pristine concrete patio that serves as a seamless extension of the interior. The dominant palette is a sophisticated range of neutral tones — soft beige concrete, crisp white furnishings, and the cool transparency of expansive glass. Massive cylindrical concrete columns provide structural rhythm while supporting a dramatic cantilevered upper floor that creates deep overhangs for natural shade. The spatial layout emphasizes connection to the outdoors, with floor-to-ceiling glass walls that dissolve the boundary between inside and out, offering unobstructed views of distant mountains. Recessed lighting under the overhang adds a warm glow as daylight fades, enhancing the tranquil mood. The clean lines and absence of ornamentation create a meditative atmosphere that suits design enthusiasts, architects, and homeowners seeking sophisticated, low-maintenance luxury living that harmonizes with nature.
- Style
- modern house
- Materials
- concrete
- Subject
- outdoor patio