FeelDesign LogoFeelDesign

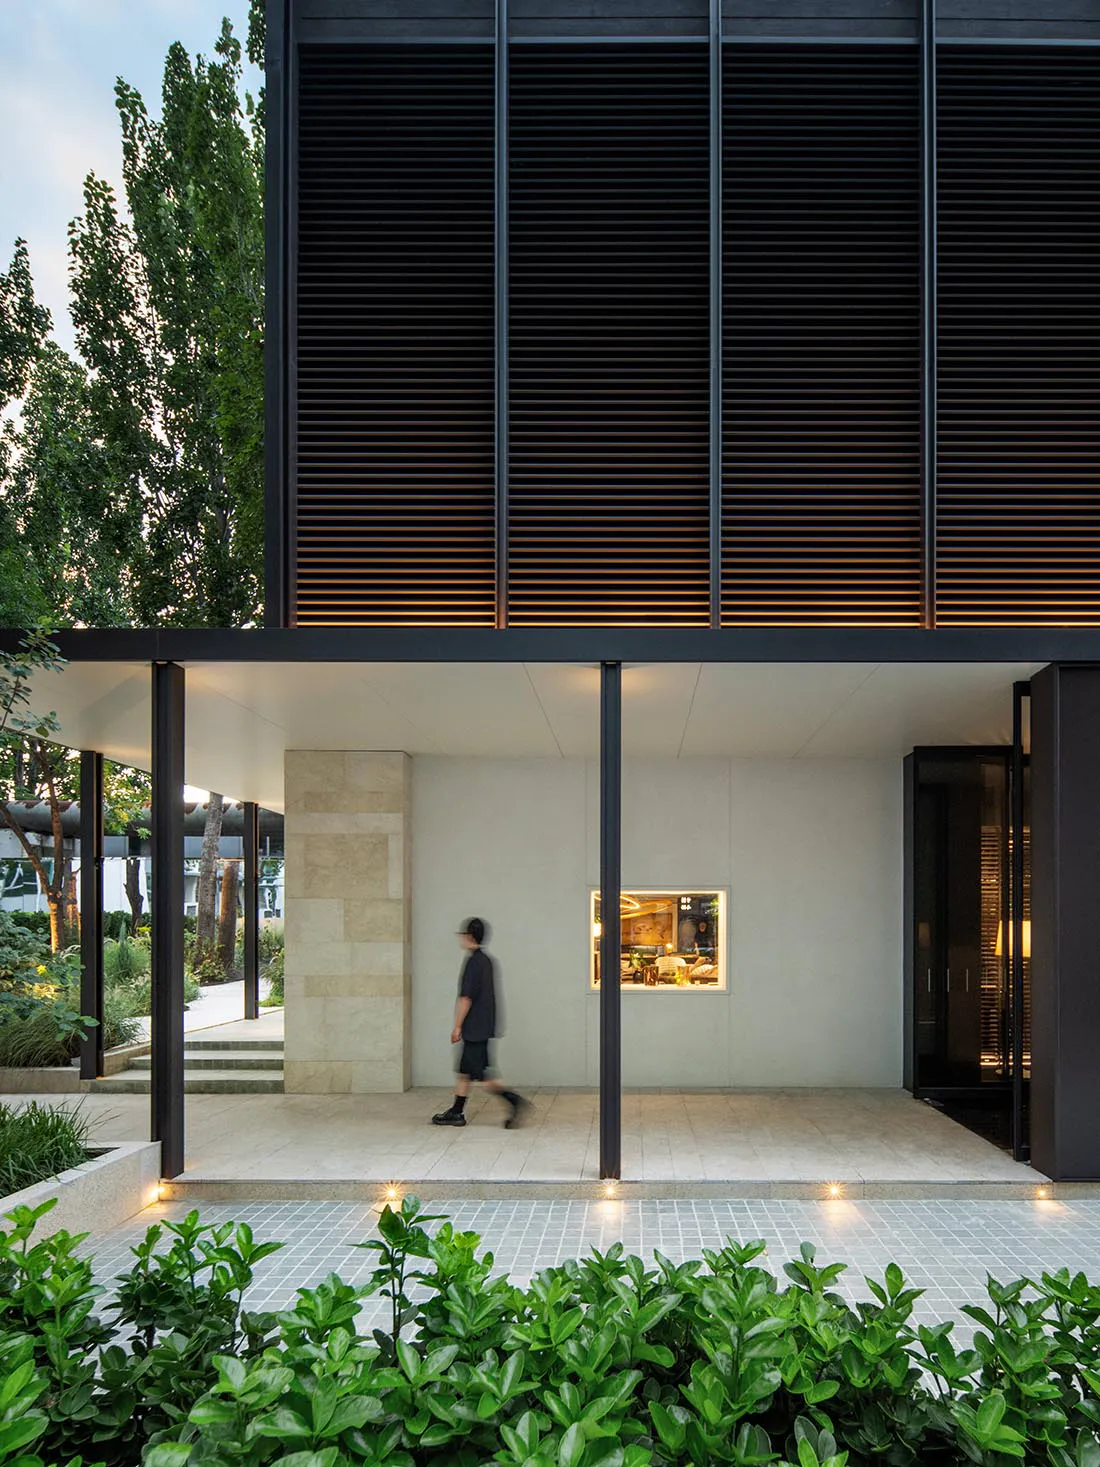
Courtyard House with Travertine Wall and Horizontal Louvers

N

NORHOR Beijing Home Art Museum

Modern minimalist courtyard of a contemporary house featuring a large travertine stone wall, dark horizontal wooden louvers with warm backlighting, a person walking across the paved area, and lush green foreground planting.

Courtyard House with Travertine Wall and Horizontal Louvers

modern house · travertine · courtyard

A man walks through a serene modern courtyard framed by warm-lit wooden louvers and natural stone.

Tags

modern-courtyardtravertine-wallwooden-louversarchitectural-lightingindoor-outdoor-living

Courtyard House with Travertine Wall and Horizontal Louvers

modern house · travertine · courtyard

A man walks through a serene modern courtyard framed by warm-lit wooden louvers and natural stone.

Tags

modern-courtyardtravertine-wallwooden-louversarchitectural-lightingindoor-outdoor-living

About this design

This image showcases a sophisticated modern courtyard defined by clean architectural lines and a restrained material palette. The dominant elements include a substantial travertine stone wall with its characteristic warm beige tones and subtle textural variation, paired with dark metal framing and extensive horizontal wooden louvers that create rhythmic shadow patterns. The lighting design is particularly striking, with warm linear LED illumination hidden behind the louvers casting a golden glow against the dark facade, complemented by recessed ground lights that softly define the paved walkway. The spatial layout seamlessly blends indoor and outdoor zones through large openings and a covered walkway supported by slender columns. Lush greenery in the foreground and mature trees in the background provide organic contrast and privacy. The overall mood is calm, contemplative, and luxurious. This design approach suits contemporary homeowners who value privacy, natural materials, and a strong connection between architecture and landscape, making it ideal for both urban courtyard homes and suburban residences seeking understated elegance.

Style
modern house
Materials
travertine
Subject
courtyard

Palette

How to get this look

  • Install large-format horizontal wooden or composite louvers with integrated warm LED backlighting to create dramatic nighttime presence
  • Use large travertine or limestone blocks in a stacked pattern for exterior feature walls to add natural texture and warmth
  • Incorporate recessed ground lights along paving edges to softly define pathways and highlight architectural planes
Related modern house designs

  • Modern dark grey house with large illuminated windows showing warm wooden interior and a dog standing in the living area during winter dusk.Dark Modern House with Warm Interior Glow
  • Modern dark wood house with abundant cascading green plants and flowers on an overhanging balcony during sunset, surrounded by tropical foliage.Dark Wood House with Cascading Greenery at Sunset
  • Modern two-story concrete and wood house with elevated structure, horizontal timber facade, large glass windows, and lush tropical landscaping with tall ornamental grasses under a clear blue sky.Elevated Concrete and Wood House with Lush Tropical Garden
  • Modern architectural entrance featuring large black steel pivot doors, stone walls, lush tropical plants with red berries, a colorful abstract geometric painting, wooden ceiling, and a view through the hallway to an outdoor garden with floating stairs.
  • Balance hardscape with abundant layered planting including low evergreen shrubs and tall screening trees
  • Maintain a restrained neutral palette of beige stone, dark charcoal metal, and warm wood tones throughout the facade
  • Entrance Hallway with Black Steel Pivot Doors and Vibrant Geometric Art
  • Modern house with exposed concrete walls, brick detailing, and a lush tropical garden featuring various ferns and trees under a clear sky.Exposed Concrete House with Lush Tropical Garden
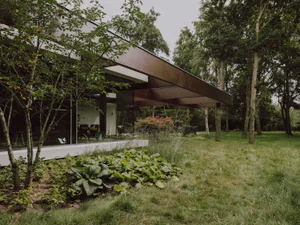
  • Modern house with large glass windows and a cantilevered wooden roof structure nestled among tall trees and lush greenery.Forest House with Cantilevered Wood Overhang
  • Modern glass house with concrete elements situated beside a lily pad covered pond in a dense forest settingGlass House by the Pond with Concrete Overhang
  • Modern two-part house with dark corrugated metal cladding, large glass windows reflecting mountains and trees, open interior showing living and dining areas, set on a green lawn with mature trees.Glass Pavilion Living Room with Corrugated Metal Exterior