FeelDesign LogoFeelDesign

Concrete Plaster Interior Design

Modern Floor Plan Concept
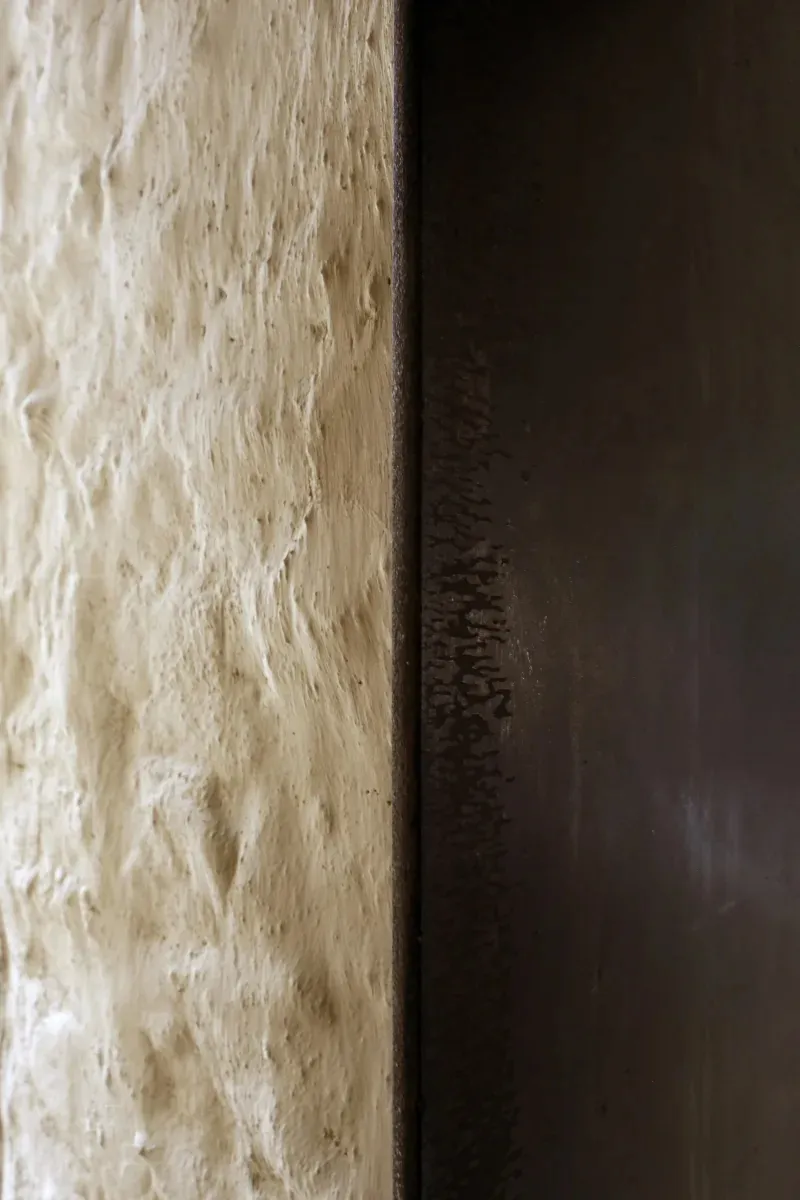
Modern Floor Plan Concept

Concrete plaster flooring interior design plan

Concrete Plaster Interior Design

architecture · concrete plaster · wall finishing

Concrete plaster flooring design features minimalist aesthetic for modern architectural style

Tags

modern architectureconcrete finishesinterior designminimalist aestheticflooring solutions

Concrete Plaster Interior Design

architecture · concrete plaster · wall finishing

Concrete plaster flooring design features minimalist aesthetic for modern architectural style

Tags

modern architectureconcrete finishesinterior designminimalist aestheticflooring solutions

About this design

Concrete plaster flooring interior design plan

Style
architecture
Materials
concrete plaster
Subject
wall finishing

Related architecture designs

  • Concrete residential building with trees and a courtyard.Concrete Residential Structure
  • Concrete restaurant exterior with outdoor seating and greenery.Concrete Restaurant Exterior
  • An architectural floor plan of a restaurant featuring concrete and glass materials.Concrete Restaurant Floor Plan
  • Concrete storefront with glass door and steps leading into a warmly lit interior.Concrete Retail Storefront
  • Floor plan of a retail storefront featuring concrete finishes and functional zones.Concrete Retail Storefront Layout
  • Isometric drawing of a modern house with a concrete roof and exterior design features.Concrete Roof Exterior Design
  • A minimalist, concrete-walled room with a circular skylight and lit candles arranged on the floor.Concrete Sculptured Space
  • Concrete staircase with minimalist design.Concrete Staircase Industrial