FeelDesign LogoFeelDesign

Concrete Residential Facade with Geometric Balconies

Y

Yunnan Dali Bai Ping Heng Residence Hotel
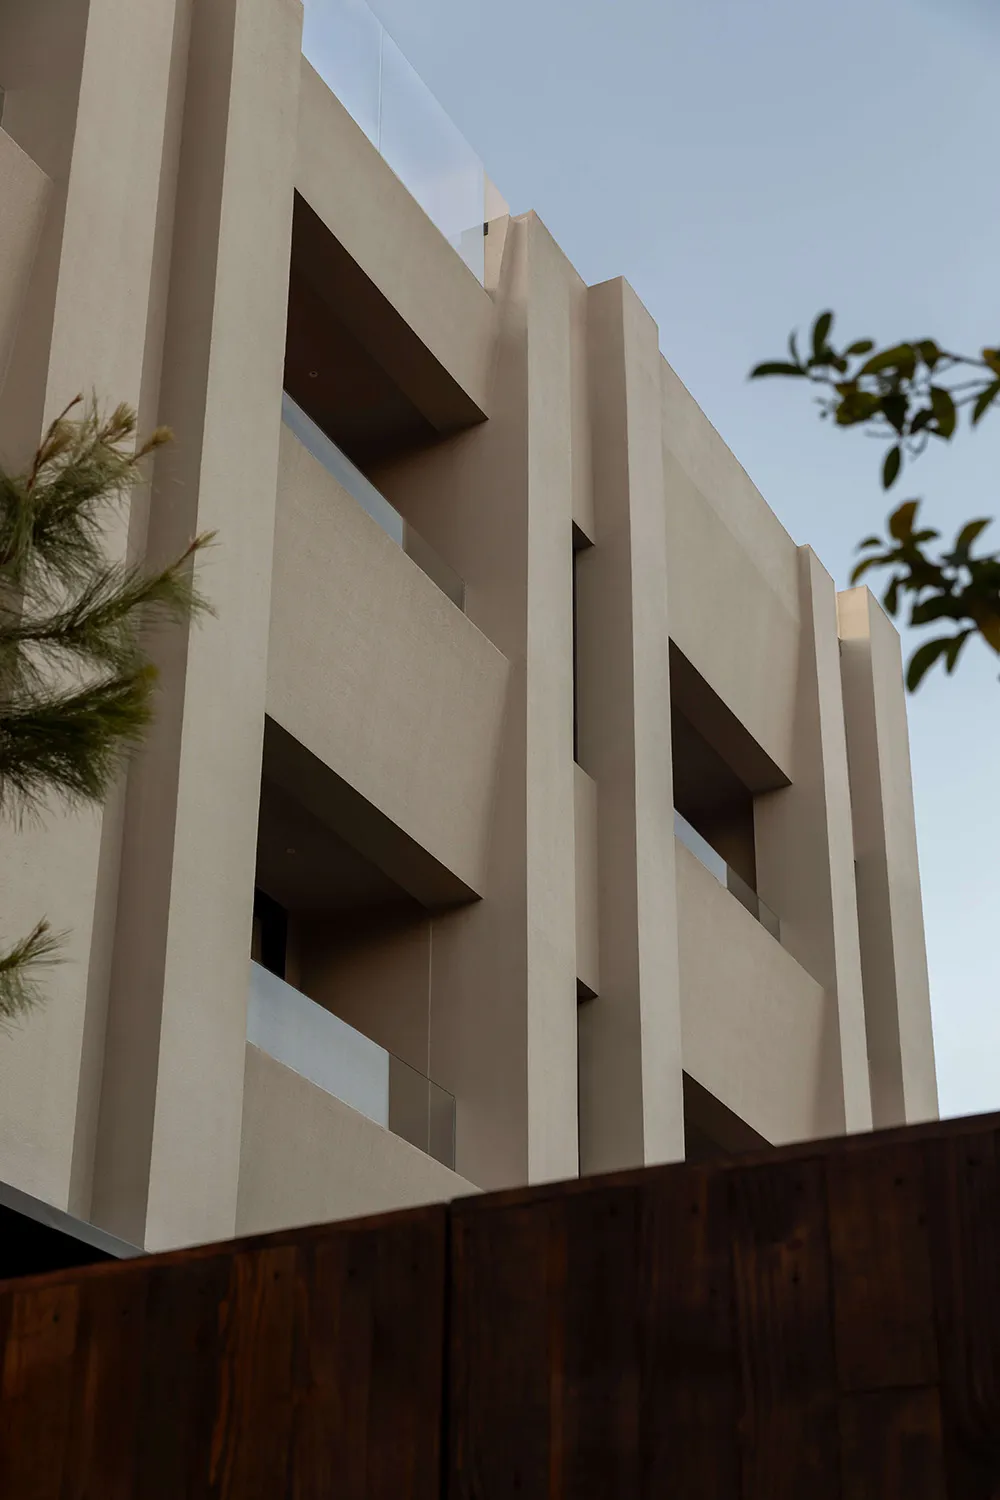
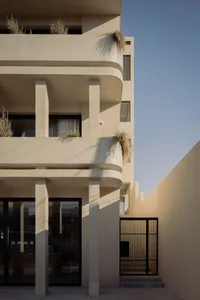
Low-angle view of a modern multi-story concrete building featuring protruding structural elements, recessed balconies with glass railings, and a dark wooden fence in the foreground with tree branches on the sides.

Concrete Residential Facade with Geometric Balconies

modern architecture · concrete · building facade

Strong vertical lines and recessed balconies define this minimalist concrete apartment building against a clear sky.

Tags

concrete facademodern residential architecturegeometric balconiesbrutalist inspiredvertical rhythm

Concrete Residential Facade with Geometric Balconies

modern architecture · concrete · building facade

Strong vertical lines and recessed balconies define this minimalist concrete apartment building against a clear sky.

Tags

concrete facademodern residential architecturegeometric balconiesbrutalist inspiredvertical rhythm

About this design

This architectural photograph captures a striking modern residential building characterized by its robust concrete construction and rhythmic geometric composition. The dominant palette is a soft monochromatic scheme of warm beige and sandy concrete tones that shift subtly with natural daylight. The facade features strong vertical pilasters alternating with deep recessed balconies, creating dramatic shadow play and a powerful sense of depth. Glass railings on the balconies add a touch of transparency while maintaining the monolithic feel of the concrete structure. The spatial layout emphasizes verticality and repetition, giving the building a sculptural, almost brutalist quality while remaining refined. The warm wooden fence in the foreground provides textural contrast and grounds the composition. This design suits contemporary urban housing developments, particularly those targeting residents who appreciate minimalist aesthetics, clean lines, and the honest expression of materials. The interplay of solid concrete masses with voided balcony spaces creates both privacy and a sense of openness, making it an excellent example of modern tropical or subtropical residential architecture.

Style
modern architecture
Materials
concrete
Subject
building facade

Palette

gray #978E80
black #1E120C

Related modern architecture designs

  • A modern building made of concrete with mountains in the background.Modern Concrete Exterior
  • Modern curved waterfront pavilion with illuminated glass facade reflected in a pond at dusk, with high-rise buildings in the background.A sleek curved cultural pavilion elegantly reflected in the calm waters at twilight.
  • Modern residential exterior showcasing concrete, stone, and glass materialsModern Residential Exterior Concrete Stone Glass
  • Modern single-story rammed earth coastal house with flat roof nestled among dense native coastal scrub under a blue sky.A low-slung rammed-earth residence merges seamlessly with the rugged coastal landscape of Western Australia.

Concrete Residential Facade with Geometric Balconies

Y

Yunnan Dali Bai Ping Heng Residence Hotel

Low-angle view of a modern multi-story concrete building featuring protruding structural elements, recessed balconies with glass railings, and a dark wooden fence in the foreground with tree branches on the sides.

Concrete Residential Facade with Geometric Balconies

modern architecture · concrete · building facade

Strong vertical lines and recessed balconies define this minimalist concrete apartment building against a clear sky.

Tags

concrete facademodern residential architecturegeometric balconiesbrutalist inspiredvertical rhythm

Concrete Residential Facade with Geometric Balconies

modern architecture · concrete · building facade

Strong vertical lines and recessed balconies define this minimalist concrete apartment building against a clear sky.

Tags

concrete facademodern residential architecturegeometric balconiesbrutalist inspiredvertical rhythm

About this design

This architectural photograph captures a striking modern residential building characterized by its robust concrete construction and rhythmic geometric composition. The dominant palette is a soft monochromatic scheme of warm beige and sandy concrete tones that shift subtly with natural daylight. The facade features strong vertical pilasters alternating with deep recessed balconies, creating dramatic shadow play and a powerful sense of depth. Glass railings on the balconies add a touch of transparency while maintaining the monolithic feel of the concrete structure. The spatial layout emphasizes verticality and repetition, giving the building a sculptural, almost brutalist quality while remaining refined. The warm wooden fence in the foreground provides textural contrast and grounds the composition. This design suits contemporary urban housing developments, particularly those targeting residents who appreciate minimalist aesthetics, clean lines, and the honest expression of materials. The interplay of solid concrete masses with voided balcony spaces creates both privacy and a sense of openness, making it an excellent example of modern tropical or subtropical residential architecture.

Style
modern architecture
Materials
concrete
Subject
building facade

Palette

gray #978E80
black #1E120C

Related modern architecture designs

  • A modern building made of concrete with mountains in the background.Modern Concrete Exterior
  • Modern curved waterfront pavilion with illuminated glass facade reflected in a pond at dusk, with high-rise buildings in the background.A sleek curved cultural pavilion elegantly reflected in the calm waters at twilight.
  • Modern residential exterior showcasing concrete, stone, and glass materialsModern Residential Exterior Concrete Stone Glass
  • Modern single-story rammed earth coastal house with flat roof nestled among dense native coastal scrub under a blue sky.A low-slung rammed-earth residence merges seamlessly with the rugged coastal landscape of Western Australia.
brown #A5B5C8
#69594B #69594B
#1E0C04 #1E0C04

How to get this look

  • Use large-format precast concrete panels with subtle texture variations to create depth and shadow on exterior walls
  • Design deep recessed balconies with full-height glass railings to generate dramatic light and shadow play
  • Emphasize strong vertical structural elements to establish rhythm and visual height
  • Keep the material palette restrained to warm concrete tones and minimal dark wood accents
  • Position the building to maximize the contrast between solid concrete masses and negative balcony spaces
Modern black steel and glass pavilion with green roof situated on a grassy lakeside park at sunset, with pink and black shade sails in the foreground and a vast wetland landscape in the background.A striking modern pavilion stands against a golden sunset over the vast Taoyuan wetland.
  • Modern dark-colored lakeside pavilion featuring a vibrant abstract mural by Giant, set against a golden sunset over a large lake with trees in the foreground.A striking contemporary pavilion reflects the warm glow of sunset over the serene waters of a vast lake.
  • Aerial view of a modern two-story glass and metal commercial building with colorful facade art, situated on a green lawn next to a large lake with two bright pink tensile shade structures in the foreground.A striking contemporary cafe perched beside a vast wetland lake, featuring dramatic pink tensile structures in the foreground.
  • Modern concrete house exterior with a large circular window reflecting the surrounding hills and trees under a clear blue sky.A sculptural concrete volume featuring a dramatic circular window that perfectly frames the pastoral landscape beyond.
  • brown #A5B5C8
    #69594B #69594B
    #1E0C04 #1E0C04

    How to get this look

    • Use large-format precast concrete panels with subtle texture variations to create depth and shadow on exterior walls
    • Design deep recessed balconies with full-height glass railings to generate dramatic light and shadow play
    • Emphasize strong vertical structural elements to establish rhythm and visual height
    • Keep the material palette restrained to warm concrete tones and minimal dark wood accents
    • Position the building to maximize the contrast between solid concrete masses and negative balcony spaces
    Modern black steel and glass pavilion with green roof situated on a grassy lakeside park at sunset, with pink and black shade sails in the foreground and a vast wetland landscape in the background.A striking modern pavilion stands against a golden sunset over the vast Taoyuan wetland.
  • Modern dark-colored lakeside pavilion featuring a vibrant abstract mural by Giant, set against a golden sunset over a large lake with trees in the foreground.A striking contemporary pavilion reflects the warm glow of sunset over the serene waters of a vast lake.
  • Aerial view of a modern two-story glass and metal commercial building with colorful facade art, situated on a green lawn next to a large lake with two bright pink tensile shade structures in the foreground.A striking contemporary cafe perched beside a vast wetland lake, featuring dramatic pink tensile structures in the foreground.
  • Modern concrete house exterior with a large circular window reflecting the surrounding hills and trees under a clear blue sky.A sculptural concrete volume featuring a dramatic circular window that perfectly frames the pastoral landscape beyond.