FeelDesign LogoFeelDesign

Corten Steel Cantilever House in Lush Forest

H

Hollandse Nieuwe Minimalist Forest Villa
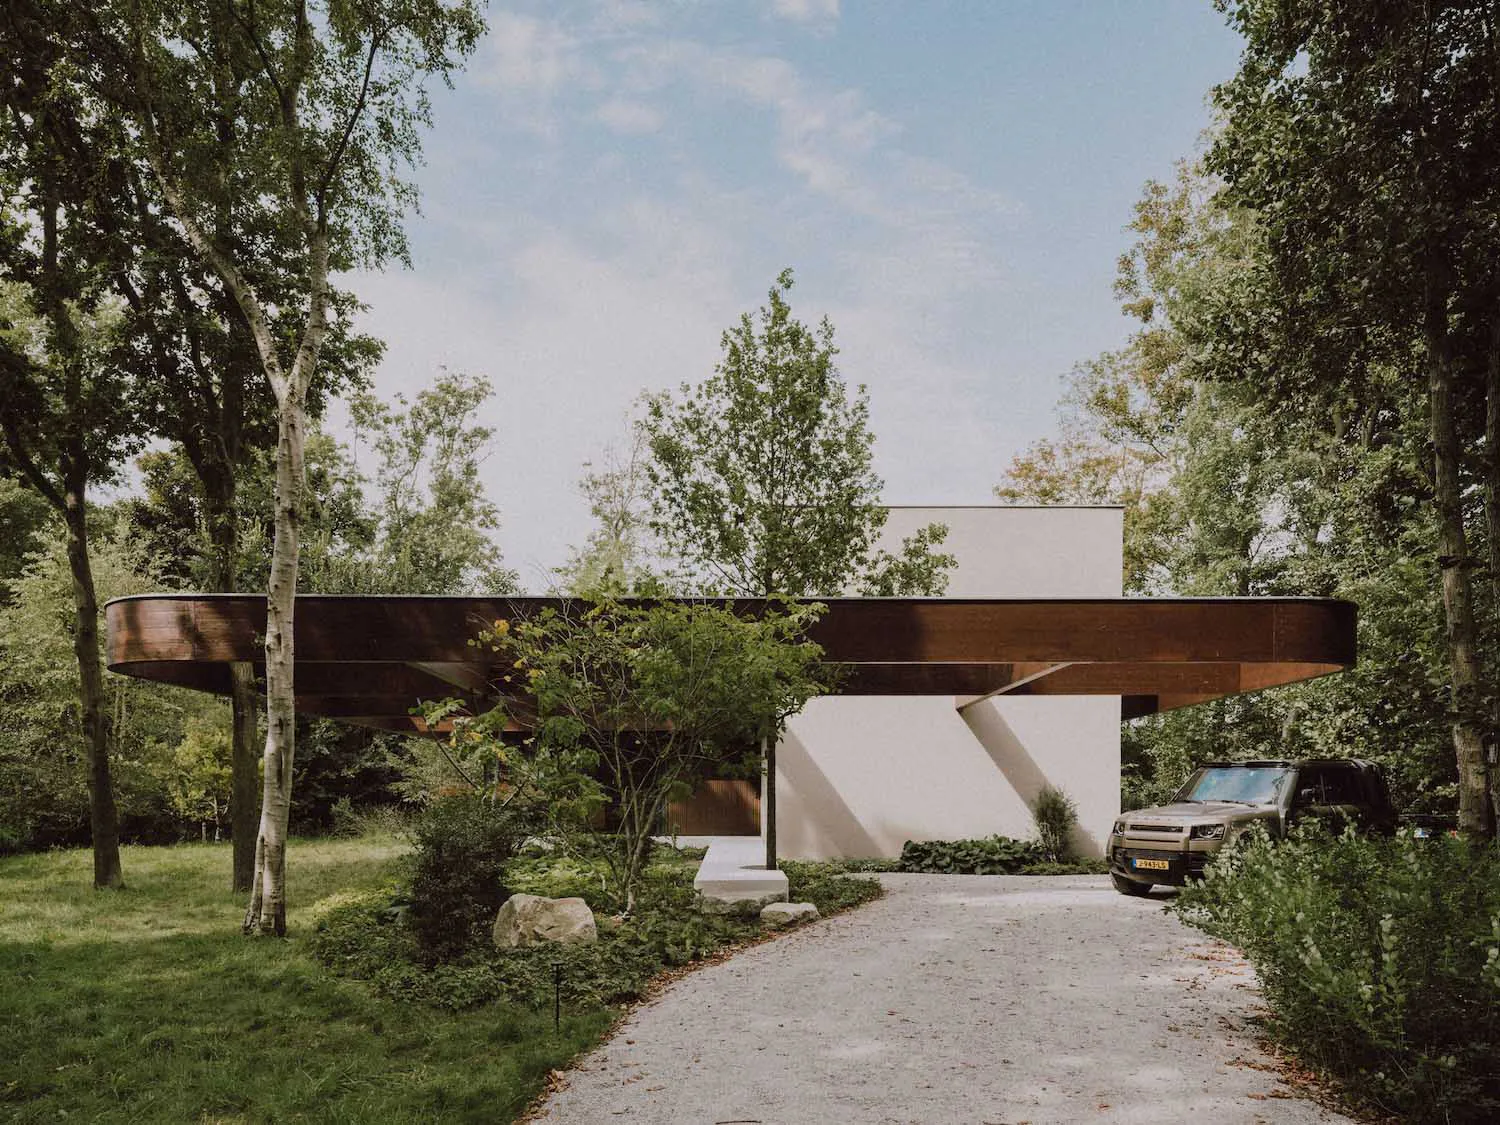
Modern house with a large cantilevered corten steel beam extending over the entrance, surrounded by lush green trees and a gravel driveway with a parked SUV.

Corten Steel Cantilever House in Lush Forest

modern architecture · corten steel · house exterior

A sculptural modern residence featuring a dramatic floating corten steel beam that creates dynamic spatial tension within a serene woodland setting.

Tags

corten-steel-architecturecantilevered-housemodern-forest-residencesculptural-facadewoodland-modern-home

Corten Steel Cantilever House in Lush Forest

modern architecture · corten steel · house exterior

A sculptural modern residence featuring a dramatic floating corten steel beam that creates dynamic spatial tension within a serene woodland setting.

Tags

corten-steel-architecturecantilevered-housemodern-forest-residencesculptural-facadewoodland-modern-home

About this design

This striking contemporary residence showcases a dominant palette of warm rust-orange corten steel against crisp white concrete volumes, creating a powerful material dialogue. The standout feature is the massive cantilevered corten steel beam that dramatically extends across the facade, appearing to float above the entrance and casting dynamic geometric shadows on the white walls below. Natural materials such as weathered wood, local stone, and abundant greenery soften the industrial aesthetic, while the surrounding mature trees provide a lush, dappled light effect that filters through the canopy. The spatial layout cleverly integrates the building with its wooded environment, using the elevated beam to frame views and create a sense of protected arrival. The overall mood is simultaneously bold and tranquil, blending brutalist-inspired geometry with organic landscape integration. This design particularly suits architecture enthusiasts, design-conscious families, or anyone seeking a distinctive modern home that harmonizes with nature rather than dominating it.

Style
modern architecture
Materials
corten steel
Subject
house exterior

Palette

How to get this look

  • Use corten steel panels or beams to create dramatic cantilevered elements that contrast with white concrete walls
  • Incorporate mature trees and layered planting to frame the architecture and soften hard lines
  • Design a generous gravel driveway that curves naturally toward the entrance for an organic approach
  • Emphasize geometric shadow play by positioning overhangs to cast sharp angular patterns on light-colored surfaces
Related modern architecture designs

  • Modern house clad in weathered Corten steel with wooden deck and stairs, set against a vast forested mountain valley at dusk.Corten Steel Mountain House Overlooking Valley
  • Exterior view of a modern multi-story concrete building featuring rounded balconies, vertical pillars, large glass doors, and potted grasses under a clear blue sky.Curved Concrete Facade with Sunlit Balconies
  • Modern curved concrete villa with floor-to-ceiling glass windows bathed in warm golden sunlight against a blue sky with wispy clouds.Curved Concrete Villa with Golden Hour Glow
  • Modern curved waterfront pavilion with illuminated glass facade reflected in a pond at dusk, with high-rise buildings in the background.Curved Waterfront Pavilion with Glass Facade
  • Balance industrial materials with natural stone boulders and native woodland vegetation
  • Modern single-story wooden house with extensive glazing partially embedded into a dry grass-covered hill, surrounded by tall pine trees in the background.Earth-Sheltered Wooden House Emerging from Golden Grassland
  • Modern cultural facility featuring exposed concrete walls, large glass windows, a tall cylindrical chimney, and prominent wooden structural canopy, surrounded by paved plazas and hills in the background.Exposed Concrete Cultural Center with Dramatic Wooden Canopy
  • Modern tropical house featuring exposed concrete walls, red brick volumes, wooden lattice screens, and abundant tropical landscaping under a clear sky.Exposed Concrete House with Brick Volume and Lush Tropical Garden
  • Modern concrete courtyard house named Eyrie with a perfectly manicured lawn, minimalist walls, and a mountain view at sunset.Eyrie Concrete Courtyard House at Dusk