FeelDesign LogoFeelDesign

Concrete Cafeteria Space with Plants

Elegant Kitchen Project
Elegant Kitchen Project

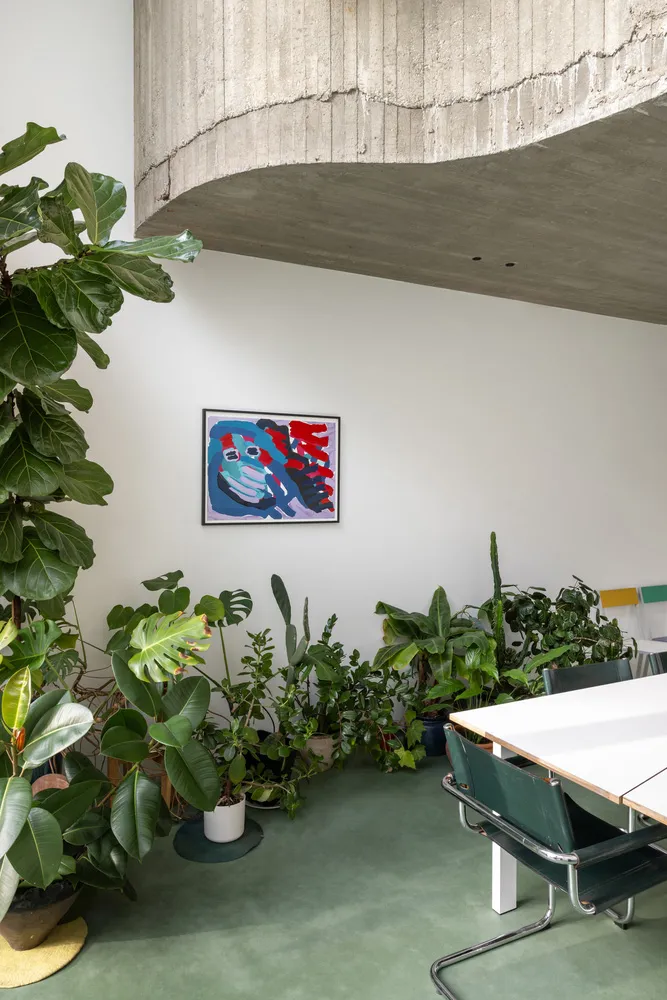
Cafeteria space with concrete walls and green plants under a concrete hanging ceiling

Concrete Cafeteria Space with Plants

interior design · concrete and plants · cafeteria space

An industrial-style cafeteria space featuring exposed concrete walls and ceiling, complemented by an array of green plants, creating a unique and refreshing amb

Tags

industrial-stylecafeteria-spaceconcrete-wallsgreen-plantsfresh-ambiance

Concrete Cafeteria Space with Plants

interior design · concrete and plants · cafeteria space

An industrial-style cafeteria space featuring exposed concrete walls and ceiling, complemented by an array of green plants, creating a unique and refreshing amb

Tags

industrial-stylecafeteria-spaceconcrete-wallsgreen-plantsfresh-ambiance

About this design

Cafeteria space with concrete walls and green plants under a concrete hanging ceiling

Style
interior design
Materials
concrete and plants
Subject
cafeteria space

Related interior design designs

  • A schematic architectural drawing of a staircase section showcasing concrete materials.Concrete Staircase Cross-Section
  • Industrial-style staircase with sleek, black concrete steps and a modern wall-mounted light fixture.Concrete Staircase with Industrial Wall Light
  • A modern staircase with concrete steps and a textured wall in an indoor setting.Concrete Staircase Interior Design
  • A concrete staircase leading to a hallway with a window.Concrete Staircase Interior Hallway
  • Concrete stairs with a modern aesthetic, accompanied by wooden cabinets.
Concrete Stairs and Walnut Cabinets
  • Industrial-style concrete stairs with metallic handrails and light filtering through a window.Concrete Stairs with Industrial Lighting
  • A close-up view of a stairway with a concrete wall featuring a textured, cracked surface and a metal railing.Concrete Stairway Detail
  • Concrete and timber tiles arranged in a diagonal pattern on a floorConcrete & Timber Floor Tiles