Concrete Staircase in Warm Orange Basement

40㎡
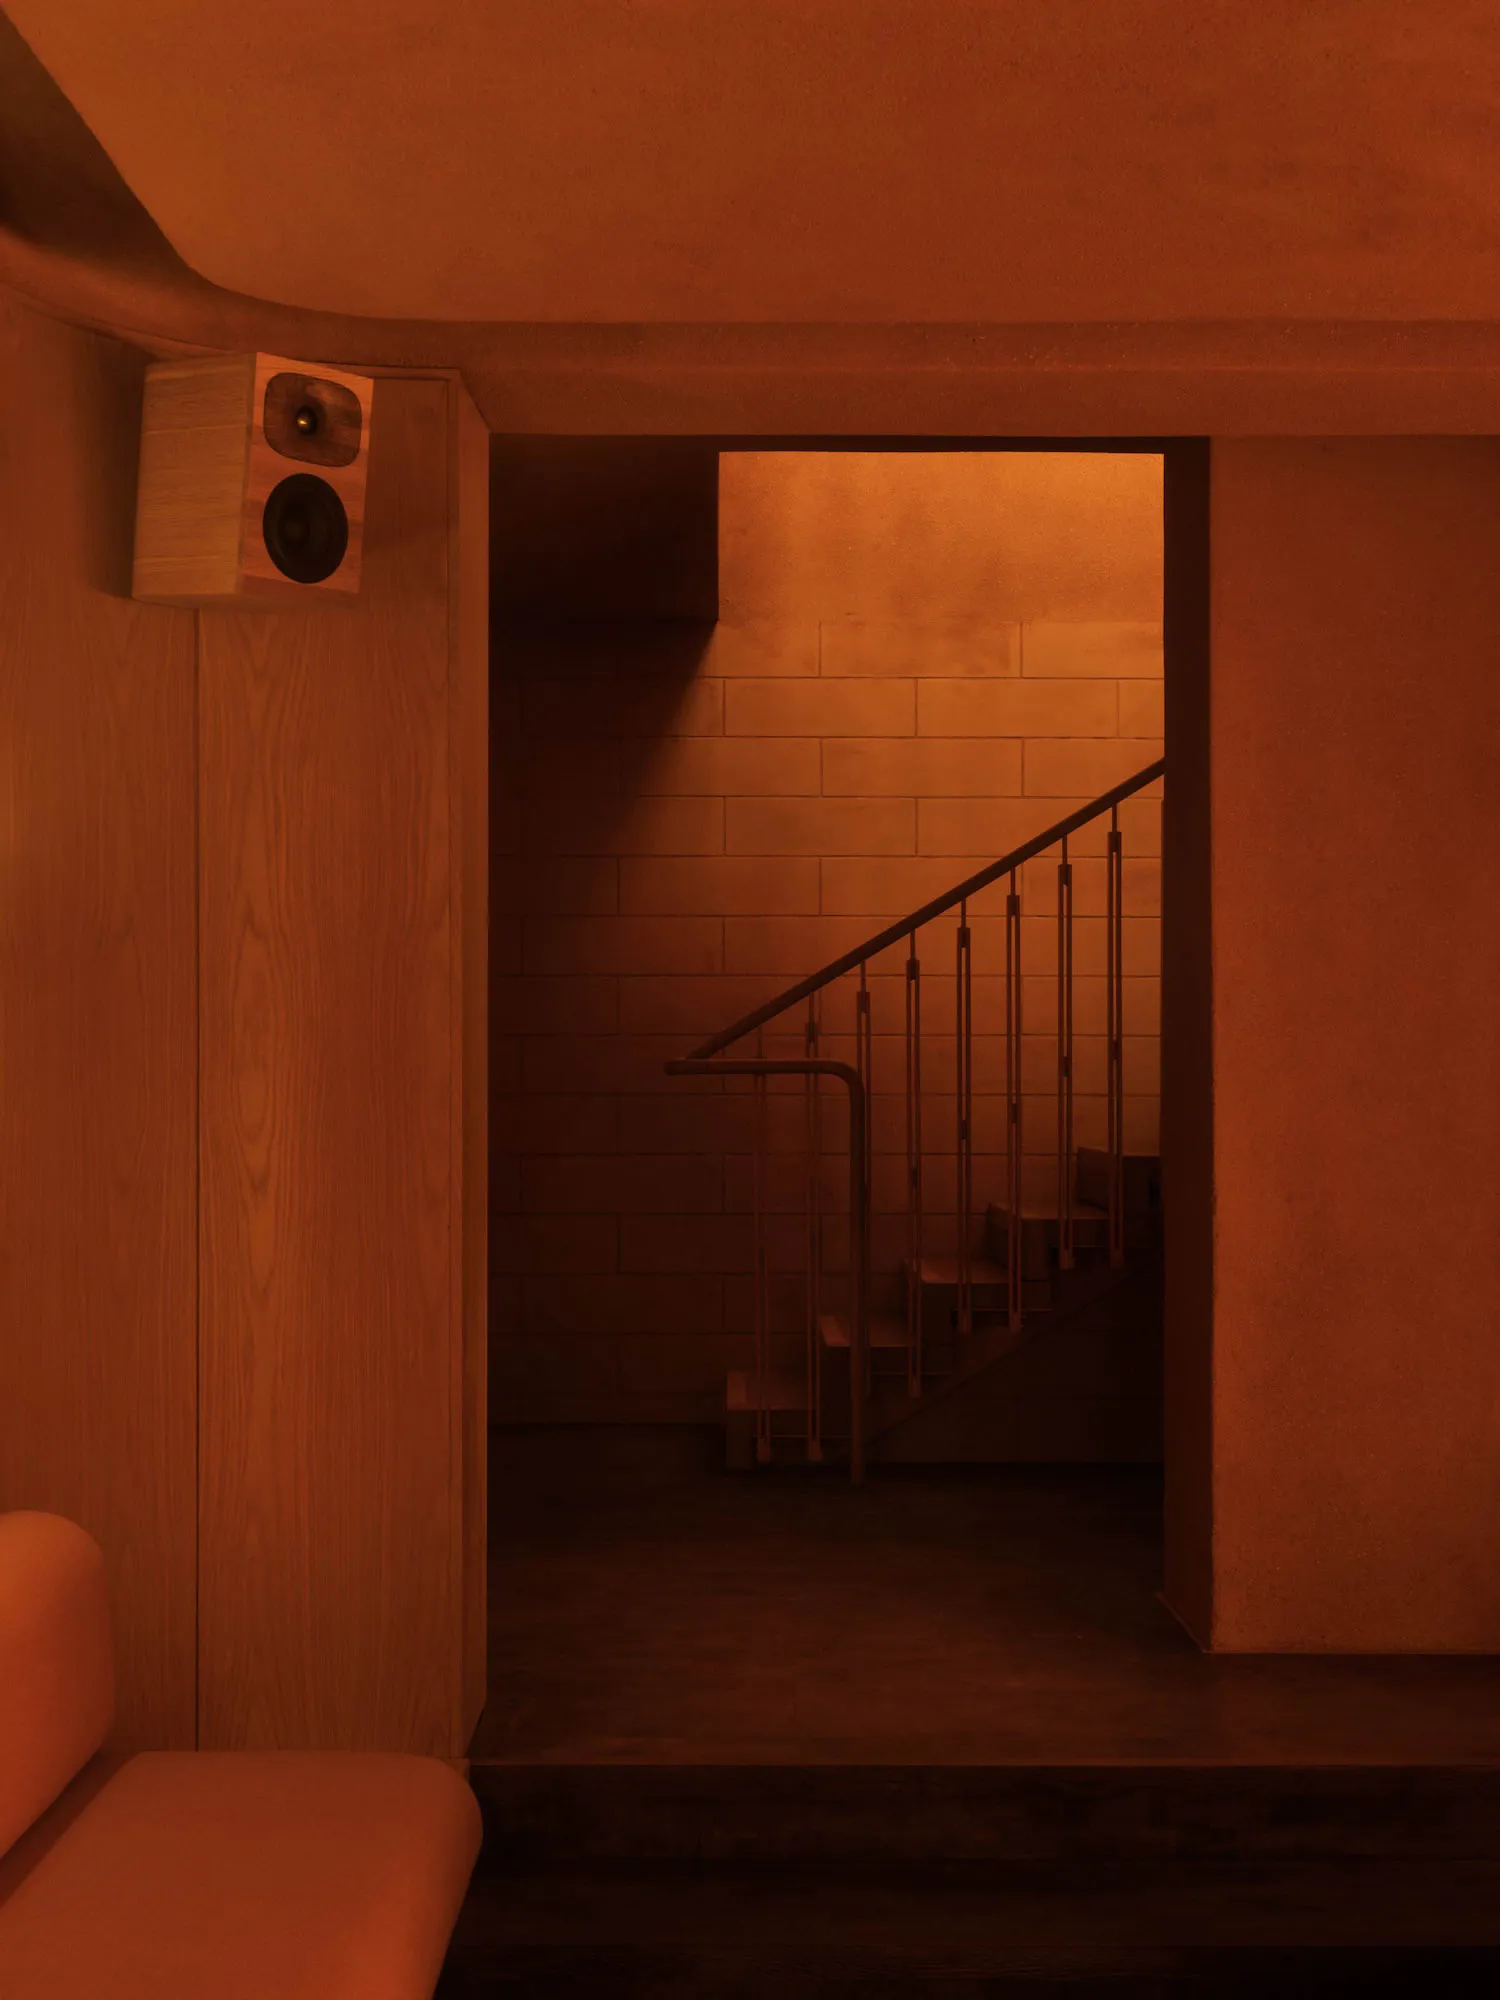
Concrete Staircase in Warm Orange Basement
staircase · concrete · basement
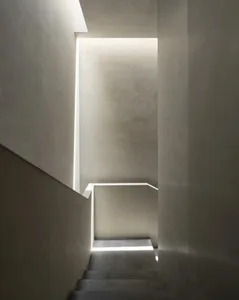
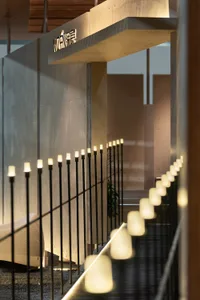
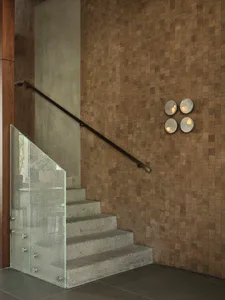
A dramatic descent bathed in saturated amber light reveals a raw concrete block wall and minimalist metal railing.
Concrete Staircase in Warm Orange Basement
staircase · concrete · basement
A dramatic descent bathed in saturated amber light reveals a raw concrete block wall and minimalist metal railing.
About this design
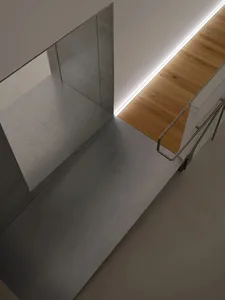
This basement staircase is defined by a dominant monochromatic palette of deep terracotta and burnt orange, created through intense ambient lighting that transforms the space into a moody, cinematic environment. The primary materials include raw concrete block walls that provide textural depth, smooth wooden paneling with visible grain on the left wall, and a minimalist steel railing with vertical balusters. A wooden speaker is mounted high on the wood paneling, adding a functional and acoustic element to the design. The spatial layout features a straight staircase descending away from the viewer, framed by a thick concrete opening that creates a sense of depth and transition between levels. The mood is intimate, dramatic, and slightly mysterious, perfectly suited for a contemporary home theater entrance, speakeasy lounge, or high-end residential lower level where atmosphere takes precedence over bright functionality.
- Style
- staircase
- Materials
- concrete
- Subject
- basement
Palette
How to get this look
- Use a single intense orange or amber light source from above to bathe concrete surfaces in a warm monochromatic glow
- Pair raw concrete block walls with warm wood paneling to create textural contrast
- Install a minimalist black metal railing with thin vertical balusters against the textured wall
- Mount architectural audio equipment like wooden speakers flush into wood paneling for a seamless look
- Keep the floor in dark stained wood or concrete to maintain the moody, low-light atmosphere