Concrete Stairwell with Circular Skylight
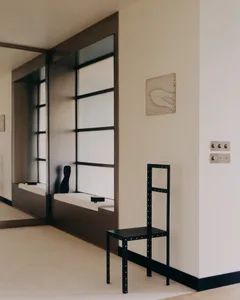
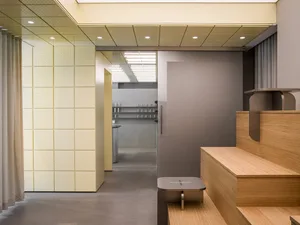
Gaps in Colombia - Retail, Dance, Café
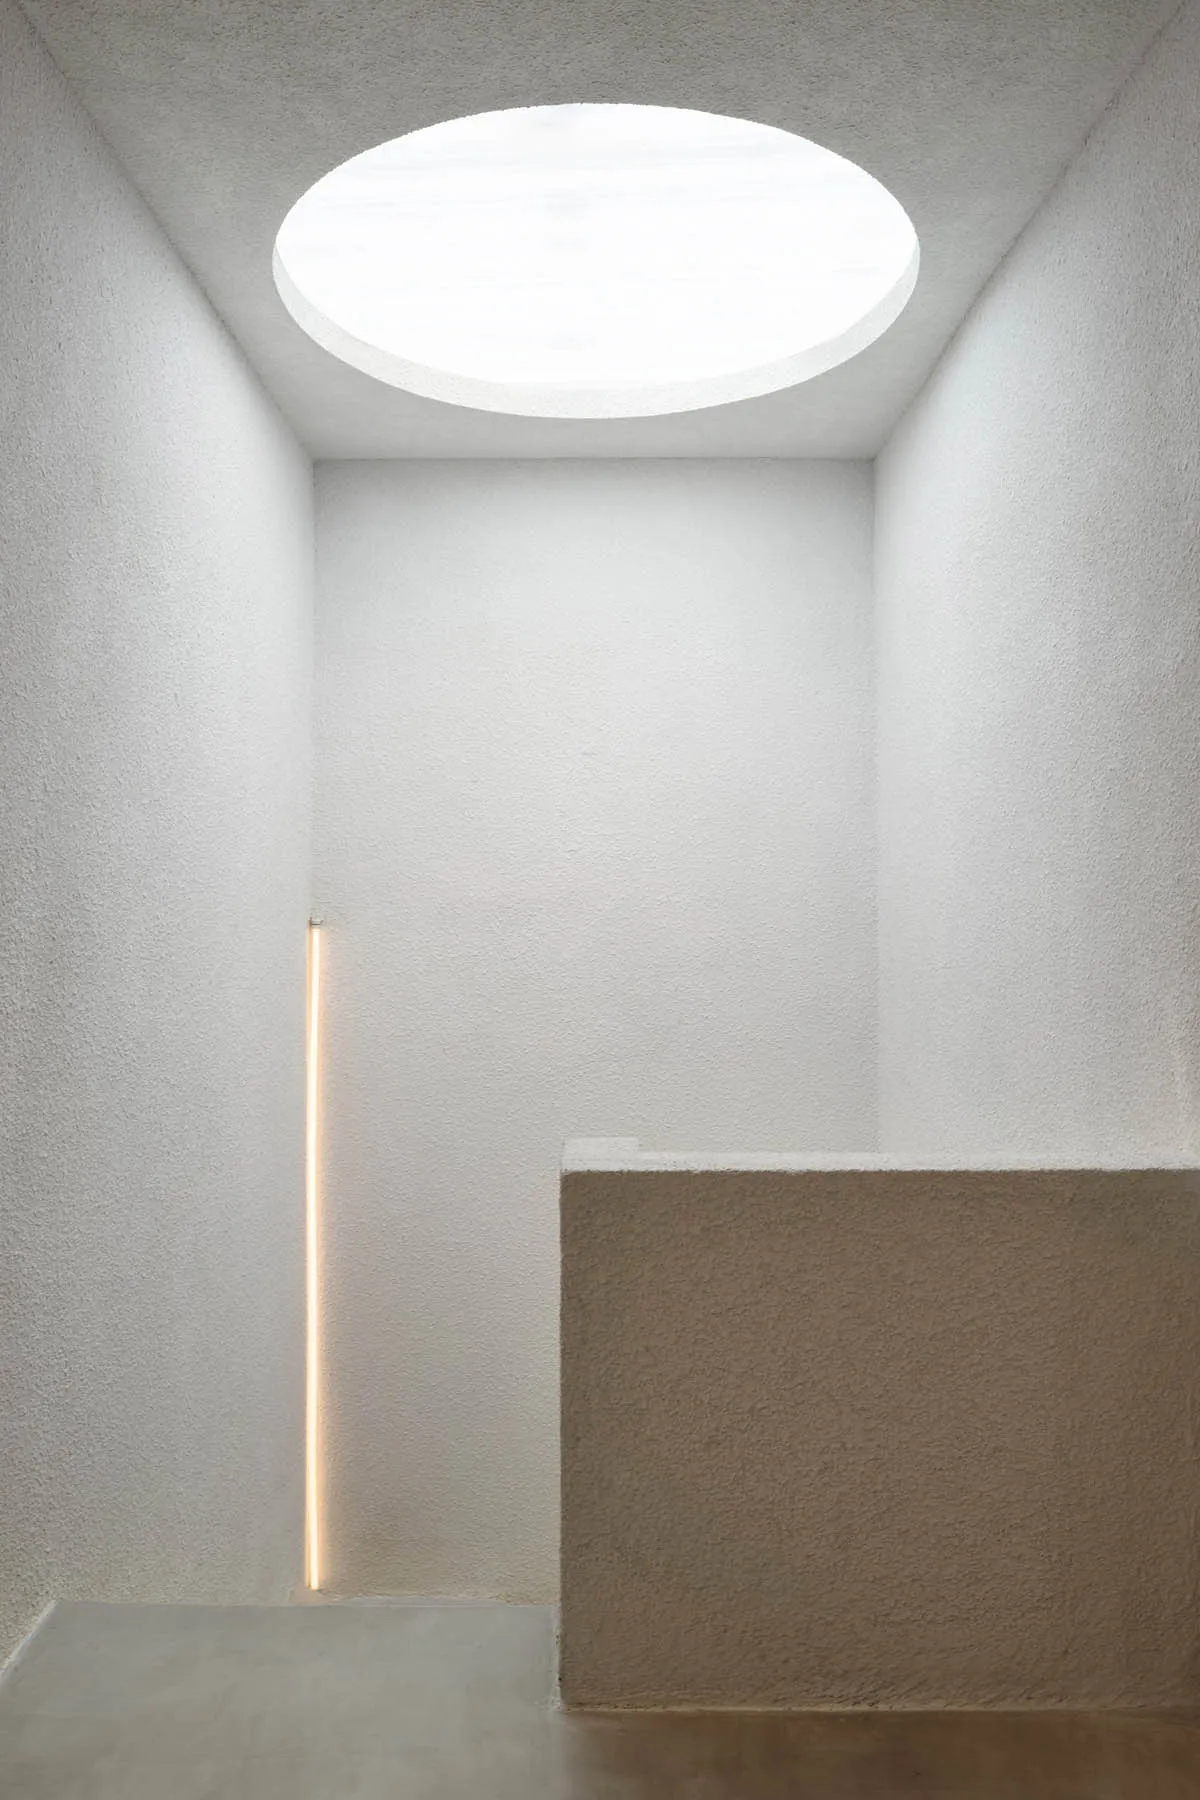
Concrete Stairwell with Circular Skylight
minimalist interior · concrete · stairwell
A serene architectural moment where brutalist concrete meets soft natural light from above.
Concrete Stairwell with Circular Skylight
minimalist interior · concrete · stairwell
A serene architectural moment where brutalist concrete meets soft natural light from above.
About this design
This striking minimalist interior showcases a raw concrete stairwell defined by its brutalist materiality and masterful use of light. The dominant palette is a monochromatic range of soft greys and warm beige tones, created by the textured plaster and concrete surfaces. A large, perfectly circular skylight acts as the focal point, flooding the vertical space with diffused natural daylight that dramatically contrasts with the deep shadows. A slender vertical LED light strip on the left wall provides a warm linear glow, enhancing the sense of height and guiding the eye upward. The spatial layout is intentionally narrow and tall, emphasizing verticality and creating a contemplative, almost sacred atmosphere. This design perfectly suits architects, design enthusiasts, and homeowners seeking a serene, monastic, or gallery-like transitional space that celebrates material honesty and the poetry of light.
- Style
- minimalist interior
- Materials
- concrete
- Subject
- stairwell
Palette
How to get this look
- Use raw or lightly textured concrete and plaster finishes on all vertical surfaces to create a monolithic feel
- Install a large circular skylight to introduce soft, sculptural natural light from above
- Add a tall, slim vertical LED light strip to emphasize height and add warmth to the concrete
- Keep the color palette strictly neutral with warm greys and beiges to maintain serenity
- Minimize all detailing to let the interplay of light, shadow, and material take center stage