FeelDesign LogoFeelDesign

Curved Light Oak Ceiling in Serene Minimalist Space

G

Gaps in Colombia - Retail, Dance, Coffee Shop
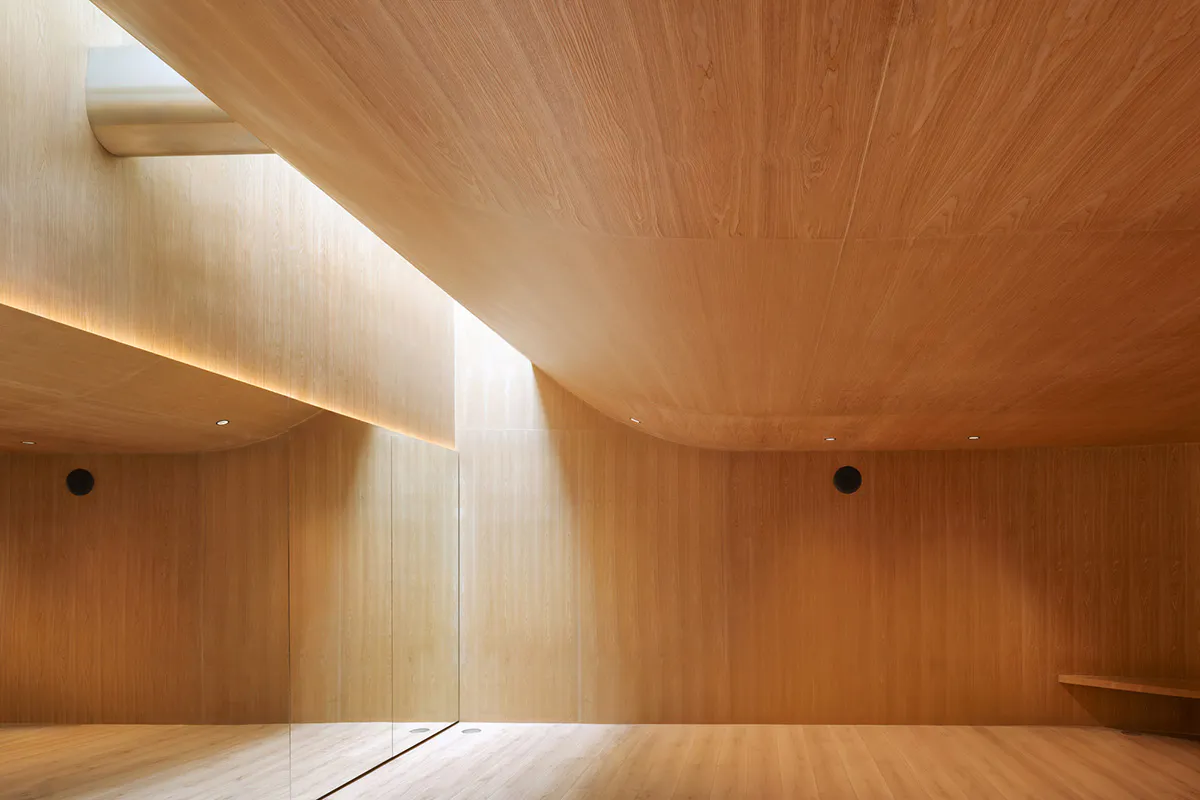
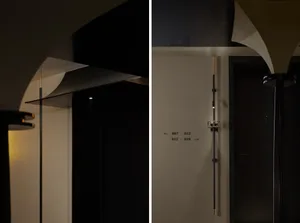
Minimalist interior featuring a large curved light oak ceiling with seamless wood paneling and hidden LED lighting.

Curved Light Oak Ceiling in Serene Minimalist Space

minimalist interior · light oak · wooden ceiling

Warm wood tones and soft indirect lighting create a tranquil atmosphere in this sculptural interior.

Tags

curved oak ceilingminimalist wood interiorindirect lighting designserene spa-like spacesculptural wood architecture

Curved Light Oak Ceiling in Serene Minimalist Space

minimalist interior · light oak · wooden ceiling

Warm wood tones and soft indirect lighting create a tranquil atmosphere in this sculptural interior.

Tags

curved oak ceilingminimalist wood interiorindirect lighting designserene spa-like spacesculptural wood architecture

About this design

This serene minimalist interior showcases a dominant palette of warm, pale oak tones across walls, floor, and a dramatically curved ceiling. The standout feature is the continuous light oak paneling that flows from the walls into a soft, sculptural ceiling plane, creating a cocoon-like spatial experience. Hidden linear LED lighting runs along the junction where the ceiling meets the wall, producing a gentle wash of indirect illumination that emphasizes the wood grain and architectural curves. The space feels both architectural and meditative, with recessed spotlights providing subtle task lighting. The material purity—light oak, matte finishes, and minimal hardware—generates a calming, spa-like mood. The open, uncluttered layout and organic ceiling form make this room ideal for a high-end wellness space, meditation room, luxury spa treatment suite, or a contemporary private residence seeking tranquility and material warmth.

Style
minimalist interior
Materials
light oak
Subject
wooden ceiling

Palette

How to get this look

  • Use continuous light oak or maple veneer across walls and ceiling to create seamless material flow
  • Install hidden linear LED strips at the ceiling-wall junction for soft, indirect uplighting
  • Introduce gentle curves in the ceiling plane to soften the architecture and add organic movement
  • Keep the floor in the same wood tone with minimal contrast to enhance the cocoon effect
  • Limit the color palette to warm neutrals and natural wood tones for maximum tranquility
Related minimalist interior designs

  • Modern interior corridor with curved wooden walls and white flooring.Curved Wooden Wall Interior
  • Dark, minimalist restaurant interior with wooden seating and lighting.Dark Minimalist Restaurant Interior
  • Close-up view of a minimalist micro-cement niche shelf displaying a dark sculptural rock against warm beige walls in an earthy modern interior.Earthy Minimalist Niche with Sculptural Rock
  • Modern minimalist entryway featuring a built-in dark wood window niche with white seat, a tall black metal chair with rivet details, and a framed abstract line drawing on a cream wall.Entryway with Dark Wood Niche and Black Metal Chair

Curved Light Oak Ceiling in Serene Minimalist Space

G

Gaps in Colombia - Retail, Dance, Coffee Shop

Minimalist interior featuring a large curved light oak ceiling with seamless wood paneling and hidden LED lighting.

Curved Light Oak Ceiling in Serene Minimalist Space

minimalist interior · light oak · wooden ceiling

Warm wood tones and soft indirect lighting create a tranquil atmosphere in this sculptural interior.

Tags

curved oak ceilingminimalist wood interiorindirect lighting designserene spa-like spacesculptural wood architecture

Curved Light Oak Ceiling in Serene Minimalist Space

minimalist interior · light oak · wooden ceiling

Warm wood tones and soft indirect lighting create a tranquil atmosphere in this sculptural interior.

Tags

curved oak ceilingminimalist wood interiorindirect lighting designserene spa-like spacesculptural wood architecture

About this design

This serene minimalist interior showcases a dominant palette of warm, pale oak tones across walls, floor, and a dramatically curved ceiling. The standout feature is the continuous light oak paneling that flows from the walls into a soft, sculptural ceiling plane, creating a cocoon-like spatial experience. Hidden linear LED lighting runs along the junction where the ceiling meets the wall, producing a gentle wash of indirect illumination that emphasizes the wood grain and architectural curves. The space feels both architectural and meditative, with recessed spotlights providing subtle task lighting. The material purity—light oak, matte finishes, and minimal hardware—generates a calming, spa-like mood. The open, uncluttered layout and organic ceiling form make this room ideal for a high-end wellness space, meditation room, luxury spa treatment suite, or a contemporary private residence seeking tranquility and material warmth.

Style
minimalist interior
Materials
light oak
Subject
wooden ceiling

Palette

How to get this look

  • Use continuous light oak or maple veneer across walls and ceiling to create seamless material flow
  • Install hidden linear LED strips at the ceiling-wall junction for soft, indirect uplighting
  • Introduce gentle curves in the ceiling plane to soften the architecture and add organic movement
  • Keep the floor in the same wood tone with minimal contrast to enhance the cocoon effect
  • Limit the color palette to warm neutrals and natural wood tones for maximum tranquility
Related minimalist interior designs

  • Modern interior corridor with curved wooden walls and white flooring.Curved Wooden Wall Interior
  • Dark, minimalist restaurant interior with wooden seating and lighting.Dark Minimalist Restaurant Interior
  • Close-up view of a minimalist micro-cement niche shelf displaying a dark sculptural rock against warm beige walls in an earthy modern interior.Earthy Minimalist Niche with Sculptural Rock
  • Modern minimalist entryway featuring a built-in dark wood window niche with white seat, a tall black metal chair with rivet details, and a framed abstract line drawing on a cream wall.Entryway with Dark Wood Niche and Black Metal Chair
Modern minimalist entryway showing light oak wooden stairs, a built-in bench, pale yellow perforated wall panels, concrete floor, and a view into a kitchen area with stainless steel elements.
Entryway with Oak Stair and Perforated Pale Yellow Wall
  • Exterior view of a minimalist hotel suite showcasing metal and wood detailing.Hotel Suite Minimalist Metal and Wood Design
  • Modern minimalist interior featuring light oak built-in shelving units recessed into white walls, with a large light oak wooden table in the foreground.Light Oak Built-in Shelving in Serene Minimalist Room
  • Minimalist entryway featuring light oak built-in cabinetry, hidden storage, a round white wall sconce, and a beige half-wall partition.Light Oak Entryway with Hidden Storage and Floating Wall Lamp
  • Modern minimalist entryway showing light oak wooden stairs, a built-in bench, pale yellow perforated wall panels, concrete floor, and a view into a kitchen area with stainless steel elements.
    Entryway with Oak Stair and Perforated Pale Yellow Wall
  • Exterior view of a minimalist hotel suite showcasing metal and wood detailing.Hotel Suite Minimalist Metal and Wood Design
  • Modern minimalist interior featuring light oak built-in shelving units recessed into white walls, with a large light oak wooden table in the foreground.Light Oak Built-in Shelving in Serene Minimalist Room
  • Minimalist entryway featuring light oak built-in cabinetry, hidden storage, a round white wall sconce, and a beige half-wall partition.Light Oak Entryway with Hidden Storage and Floating Wall Lamp