FeelDesign LogoFeelDesign

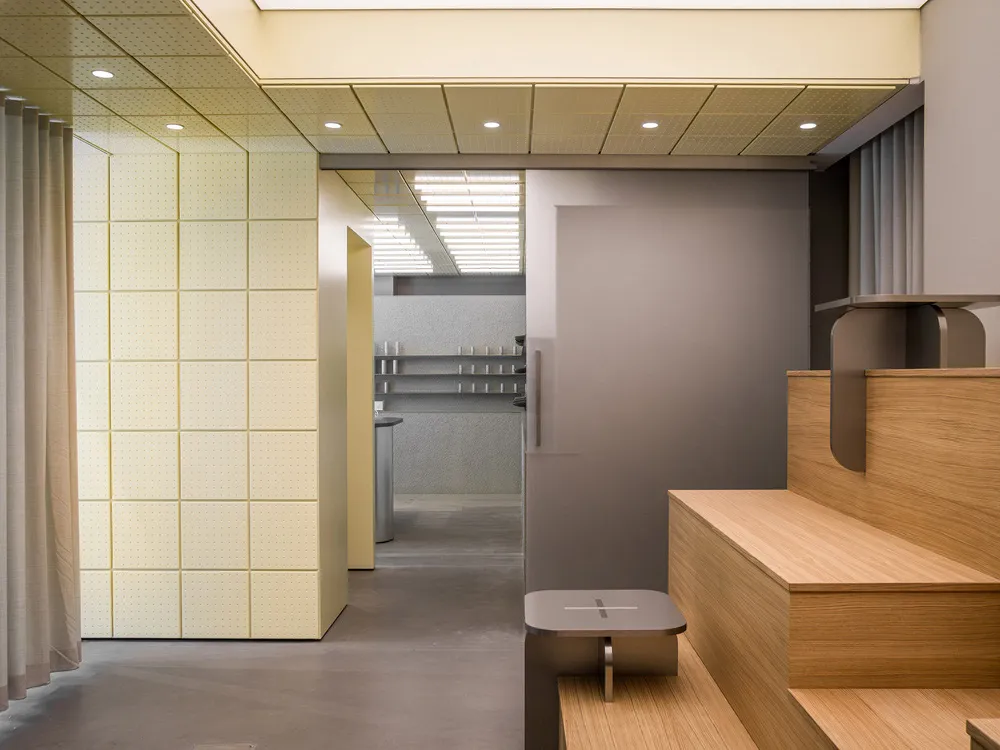
Entryway with Oak Stair and Perforated Pale Yellow Wall

2

245㎡

Modern minimalist entryway showing light oak wooden stairs, a built-in bench, pale yellow perforated wall panels, concrete floor, and a view into a kitchen area with stainless steel elements.

Entryway with Oak Stair and Perforated Pale Yellow Wall

minimalist interior · oak veneer · entryway

A serene transition space featuring warm wood volumes and soft perforated panels that filter light elegantly.

Tags

minimalist entrywayoak staircaseperforated wall panelmodern interior designconcrete and wood

Entryway with Oak Stair and Perforated Pale Yellow Wall

minimalist interior · oak veneer · entryway

A serene transition space featuring warm wood volumes and soft perforated panels that filter light elegantly.

Tags

minimalist entrywayoak staircaseperforated wall panelmodern interior designconcrete and wood

About this design

This minimalist entryway showcases a sophisticated neutral palette of warm oak, soft pale yellow, cool concrete gray, and muted taupe. The dominant materials include light oak veneer on the dramatic stepped seating and storage unit, perforated acoustic panels in a buttery yellow tone on the left wall, smooth concrete flooring, and a matte gray sliding door. Recessed ceiling lights and a linear light cove provide even, soft illumination that enhances the calm atmosphere. The spatial layout cleverly integrates vertical circulation with the stair and bench, creating a functional yet sculptural transition between public and private zones. The overall mood is quiet, orderly, and contemplative. This design particularly suits modern urban apartments, minimalist family homes, or professional studio spaces where clarity and visual calm are paramount.

Style
minimalist interior
Materials
oak veneer
Subject
entryway

Palette

white #D7CAB7
gray #82756D
brown #8E7751
orange #85603F

Related minimalist interior designs

  • A minimalist modern bathroom with stone marble walls and a sink.Minimalist Modern Small Bathroom with Stone Marble
  • Modern minimalist entrance hall with high white walls, recessed ceiling lighting, a two-tone yellow and cream lacquered wood cabinet, and a black wooden chair in the distance.A serene, light-filled transitional space defined by clean lines and a single bold color accent.
  • A modern minimalist living room featuring a white sofa, floor lamp, and geometric lighting fixture.Modern Minimalist White Living Room
  • Modern minimalist bathroom featuring a freestanding marble bathtub and a shower area with minimalist design elements.Minimalist Bathroom with Modern Marble

Entryway with Oak Stair and Perforated Pale Yellow Wall

2

245㎡

Modern minimalist entryway showing light oak wooden stairs, a built-in bench, pale yellow perforated wall panels, concrete floor, and a view into a kitchen area with stainless steel elements.

Entryway with Oak Stair and Perforated Pale Yellow Wall

minimalist interior · oak veneer · entryway

A serene transition space featuring warm wood volumes and soft perforated panels that filter light elegantly.

Tags

minimalist entrywayoak staircaseperforated wall panelmodern interior designconcrete and wood

Entryway with Oak Stair and Perforated Pale Yellow Wall

minimalist interior · oak veneer · entryway

A serene transition space featuring warm wood volumes and soft perforated panels that filter light elegantly.

Tags

minimalist entrywayoak staircaseperforated wall panelmodern interior designconcrete and wood

About this design

This minimalist entryway showcases a sophisticated neutral palette of warm oak, soft pale yellow, cool concrete gray, and muted taupe. The dominant materials include light oak veneer on the dramatic stepped seating and storage unit, perforated acoustic panels in a buttery yellow tone on the left wall, smooth concrete flooring, and a matte gray sliding door. Recessed ceiling lights and a linear light cove provide even, soft illumination that enhances the calm atmosphere. The spatial layout cleverly integrates vertical circulation with the stair and bench, creating a functional yet sculptural transition between public and private zones. The overall mood is quiet, orderly, and contemplative. This design particularly suits modern urban apartments, minimalist family homes, or professional studio spaces where clarity and visual calm are paramount.

Style
minimalist interior
Materials
oak veneer
Subject
entryway

Palette

white #D7CAB7
gray #82756D
brown #8E7751
orange #85603F

Related minimalist interior designs

  • A minimalist modern bathroom with stone marble walls and a sink.Minimalist Modern Small Bathroom with Stone Marble
  • Modern minimalist entrance hall with high white walls, recessed ceiling lighting, a two-tone yellow and cream lacquered wood cabinet, and a black wooden chair in the distance.A serene, light-filled transitional space defined by clean lines and a single bold color accent.
  • A modern minimalist living room featuring a white sofa, floor lamp, and geometric lighting fixture.Modern Minimalist White Living Room
  • Modern minimalist bathroom featuring a freestanding marble bathtub and a shower area with minimalist design elements.Minimalist Bathroom with Modern Marble
black #CA966A

How to get this look

  • Install perforated acoustic panels in a pale pastel tone to add texture and subtle color while improving sound absorption
  • Use light oak veneer on built-in stair, bench, and storage elements to create visual warmth against neutral walls
  • Combine recessed ceiling lights with a continuous linear cove light to achieve even, shadow-free illumination
  • Keep the floor in polished concrete or micro-cement to maintain the minimalist material honesty
  • Incorporate a large matte-finish sliding door to separate zones without breaking the clean visual flow
Modern minimalist bathroom with pink tiles, freestanding bathtub, and white floating vanity.
Minimalist Pink Bathroom
  • A modern home bar featuring a live edge wooden counter with tea preparation set.Minimalist Home Bar with Live Edge Counter
  • A modern minimalist living room with concrete walls and floor, framed by a large glass window overlooking a serene outdoor laMinimalist Living Room with Concrete and Glass
  • A sleek, minimalist hotel hallway with polished concrete walls and floor, green accents, and a modern light fixture.Modern Minimalist Hotel Hallway Concrete
  • black #CA966A

    How to get this look

    • Install perforated acoustic panels in a pale pastel tone to add texture and subtle color while improving sound absorption
    • Use light oak veneer on built-in stair, bench, and storage elements to create visual warmth against neutral walls
    • Combine recessed ceiling lights with a continuous linear cove light to achieve even, shadow-free illumination
    • Keep the floor in polished concrete or micro-cement to maintain the minimalist material honesty
    • Incorporate a large matte-finish sliding door to separate zones without breaking the clean visual flow
    Modern minimalist bathroom with pink tiles, freestanding bathtub, and white floating vanity.
    Minimalist Pink Bathroom
  • A modern home bar featuring a live edge wooden counter with tea preparation set.Minimalist Home Bar with Live Edge Counter
  • A modern minimalist living room with concrete walls and floor, framed by a large glass window overlooking a serene outdoor laMinimalist Living Room with Concrete and Glass
  • A sleek, minimalist hotel hallway with polished concrete walls and floor, green accents, and a modern light fixture.Modern Minimalist Hotel Hallway Concrete