FeelDesign LogoFeelDesign

Concrete Stairwell with Wooden Slats and Courtyard Tree

704m²
704m²

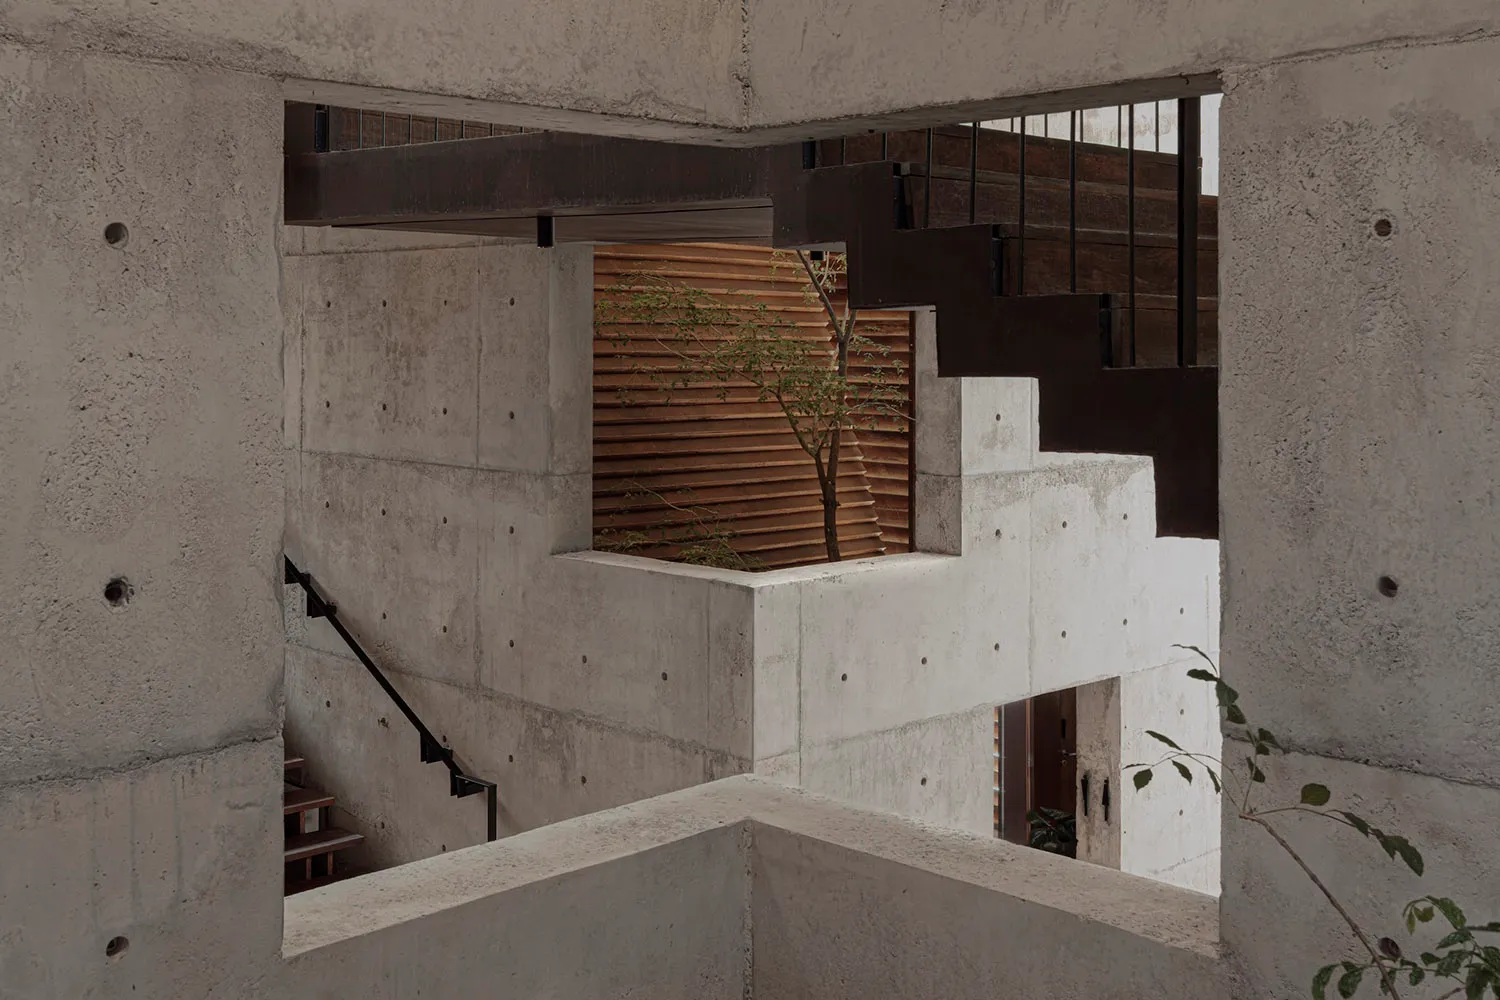
View of a brutalist concrete interior stairwell with black metal railings, warm wooden horizontal slats, and a small tree in an internal courtyard.

Concrete Stairwell with Wooden Slats and Courtyard Tree

brutalist architecture · exposed concrete · interior staircase

A raw concrete architectural void frames a sculptural staircase and a living tree against warm wooden slats.

Tags

brutalist interiorexposed concretearchitectural staircaseinternal courtyard treeconcrete and wood

Concrete Stairwell with Wooden Slats and Courtyard Tree

brutalist architecture · exposed concrete · interior staircase

A raw concrete architectural void frames a sculptural staircase and a living tree against warm wooden slats.

Tags

brutalist interiorexposed concretearchitectural staircaseinternal courtyard treeconcrete and wood

About this design

This striking architectural interior showcases a dominant palette of cool, textured exposed concrete paired with the warmth of rich brown wooden slats. The spatial layout is defined by dramatic overlapping concrete masses and a floating staircase with slender black metal railings that creates strong geometric lines. Natural light filters through an open courtyard void where a single deciduous tree stands, bringing organic life and softness to the otherwise monolithic space. The mood is contemplative, monumental, and serene. The design masterfully balances brutalist rawness with Japanese-inspired minimalism, making it ideal for contemporary art collectors, architects, or anyone seeking a meditative modern living environment that values material honesty and spatial drama.

Style
brutalist architecture
Materials
exposed concrete
Subject
interior staircase

Palette

gray #776C64
black #2D1F19
brown #B7B3AE
#6B4D3B #6B4D3B

Related brutalist architecture designs

  • Modern brutalist outdoor colonnade featuring evenly spaced concrete columns under a massive concrete beam with strong sunlight casting long shadows.A rhythmic sequence of cylindrical columns creates strong geometric shadows across the pale concrete floor.
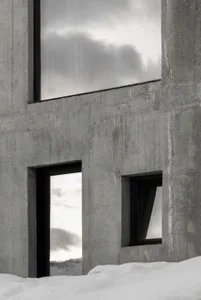
  • Close-up view of a raw concrete building facade featuring large and small black-framed windows, with snow piled at the base and a snowy mountain visible in the distance.Minimal openings in a monolithic concrete wall frame dramatic views of a snow-covered landscape.
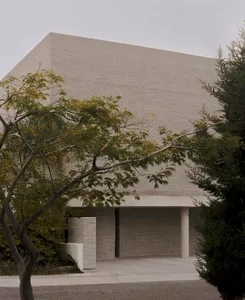
  • Exterior view of a brutalist concrete brick building with a large overhanging rectangular volume and wooden entrance door.A monolithic concrete-brick structure displays bold geometric purity under overcast skies.
  • Exterior view of a brutalist concrete building with a strong geometric form, overhanging canopy, and surrounding trees under an overcast sky.

Concrete Stairwell with Wooden Slats and Courtyard Tree

704m²

704m²

View of a brutalist concrete interior stairwell with black metal railings, warm wooden horizontal slats, and a small tree in an internal courtyard.

Concrete Stairwell with Wooden Slats and Courtyard Tree

brutalist architecture · exposed concrete · interior staircase

A raw concrete architectural void frames a sculptural staircase and a living tree against warm wooden slats.

Tags

brutalist interiorexposed concretearchitectural staircaseinternal courtyard treeconcrete and wood

Concrete Stairwell with Wooden Slats and Courtyard Tree

brutalist architecture · exposed concrete · interior staircase

A raw concrete architectural void frames a sculptural staircase and a living tree against warm wooden slats.

Tags

brutalist interiorexposed concretearchitectural staircaseinternal courtyard treeconcrete and wood

About this design

This striking architectural interior showcases a dominant palette of cool, textured exposed concrete paired with the warmth of rich brown wooden slats. The spatial layout is defined by dramatic overlapping concrete masses and a floating staircase with slender black metal railings that creates strong geometric lines. Natural light filters through an open courtyard void where a single deciduous tree stands, bringing organic life and softness to the otherwise monolithic space. The mood is contemplative, monumental, and serene. The design masterfully balances brutalist rawness with Japanese-inspired minimalism, making it ideal for contemporary art collectors, architects, or anyone seeking a meditative modern living environment that values material honesty and spatial drama.

Style
brutalist architecture
Materials
exposed concrete
Subject
interior staircase

Palette

gray #776C64
black #2D1F19
brown #B7B3AE
#6B4D3B #6B4D3B

Related brutalist architecture designs

  • Modern brutalist outdoor colonnade featuring evenly spaced concrete columns under a massive concrete beam with strong sunlight casting long shadows.A rhythmic sequence of cylindrical columns creates strong geometric shadows across the pale concrete floor.
  • Close-up view of a raw concrete building facade featuring large and small black-framed windows, with snow piled at the base and a snowy mountain visible in the distance.Minimal openings in a monolithic concrete wall frame dramatic views of a snow-covered landscape.
  • Exterior view of a brutalist concrete brick building with a large overhanging rectangular volume and wooden entrance door.A monolithic concrete-brick structure displays bold geometric purity under overcast skies.
  • Exterior view of a brutalist concrete building with a strong geometric form, overhanging canopy, and surrounding trees under an overcast sky.
#3C3531 #3C3531

How to get this look

  • Use large expanses of board-formed or cast-in-place concrete with visible bolt holes for authentic brutalist texture
  • Introduce warmth through horizontal wooden slats or timber screens against raw concrete walls
  • Incorporate internal courtyards or light wells with carefully positioned specimen trees
  • Keep metal elements thin and black to emphasize structural lines without competing with concrete
  • Allow natural light to dramatically sculpt the heavy concrete forms throughout the day
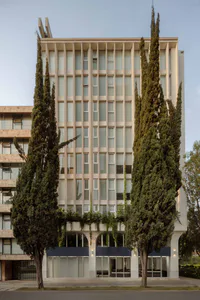
A monolithic concrete structure framed by lush greenery creates a powerful dialogue between architecture and nature.
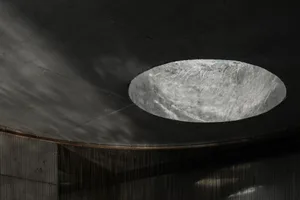
  • View looking up at a large circular concrete oculus skylight set into a dark raw concrete ceiling with hanging chainmail curtain below.A powerful interplay of light and shadow cast across raw concrete surfaces in a monolithic interior.
  • People standing in a spacious multi-level brutalist atrium featuring massive exposed concrete beams and a dramatic dark metal staircase.Visitors gather beneath a soaring industrial staircase that defines the spatial drama of this brutalist-inspired public atrium.
  • Modern brutalist concrete architectural terrace with wooden lounge chair, olive green sculptural objects, and integrated plywood and concrete seating.A serene concrete courtyard featuring sculptural wooden furniture and bold olive-green accents under soft natural light.
  • View of a brutalist architectural courtyard in dusty pink concrete with large geometric openings, hanging plants, and a massive spherical concrete sculpture at dusk.Dramatic dusk view of a geometric concrete courtyard featuring cascading greenery and a monumental spherical sculpture.
  • #3C3531 #3C3531

    How to get this look

    • Use large expanses of board-formed or cast-in-place concrete with visible bolt holes for authentic brutalist texture
    • Introduce warmth through horizontal wooden slats or timber screens against raw concrete walls
    • Incorporate internal courtyards or light wells with carefully positioned specimen trees
    • Keep metal elements thin and black to emphasize structural lines without competing with concrete
    • Allow natural light to dramatically sculpt the heavy concrete forms throughout the day
    A monolithic concrete structure framed by lush greenery creates a powerful dialogue between architecture and nature.
  • View looking up at a large circular concrete oculus skylight set into a dark raw concrete ceiling with hanging chainmail curtain below.A powerful interplay of light and shadow cast across raw concrete surfaces in a monolithic interior.
  • People standing in a spacious multi-level brutalist atrium featuring massive exposed concrete beams and a dramatic dark metal staircase.Visitors gather beneath a soaring industrial staircase that defines the spatial drama of this brutalist-inspired public atrium.
  • Modern brutalist concrete architectural terrace with wooden lounge chair, olive green sculptural objects, and integrated plywood and concrete seating.A serene concrete courtyard featuring sculptural wooden furniture and bold olive-green accents under soft natural light.
  • View of a brutalist architectural courtyard in dusty pink concrete with large geometric openings, hanging plants, and a massive spherical concrete sculpture at dusk.Dramatic dusk view of a geometric concrete courtyard featuring cascading greenery and a monumental spherical sculpture.