Raw Concrete Atrium with Monumental Staircase
Chongqing AA An An
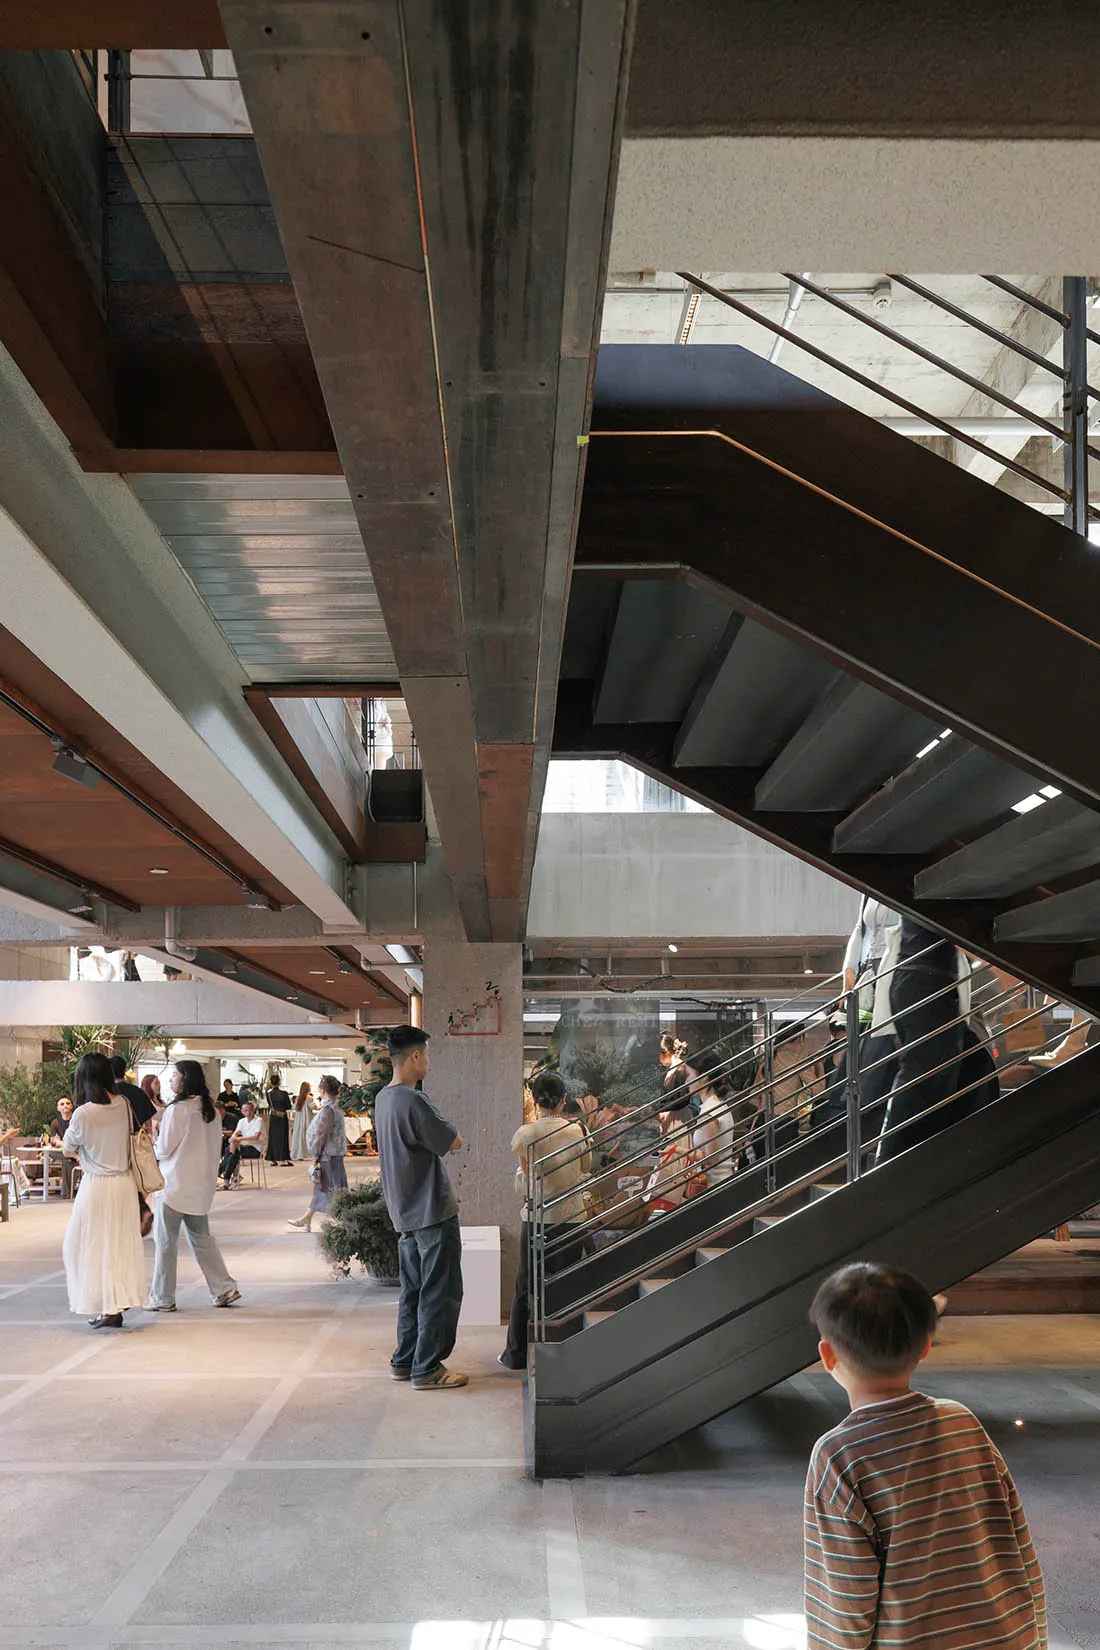
Raw Concrete Atrium with Monumental Staircase
brutalist architecture · exposed concrete · public atrium
Visitors gather beneath a soaring industrial staircase that defines the spatial drama of this brutalist-inspired public atrium.
Raw Concrete Atrium with Monumental Staircase
brutalist architecture · exposed concrete · public atrium
Visitors gather beneath a soaring industrial staircase that defines the spatial drama of this brutalist-inspired public atrium.
About this design
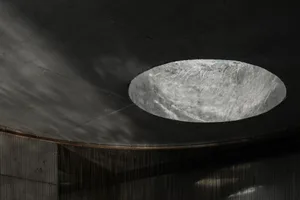
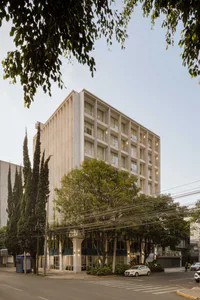
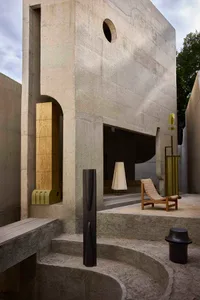
This expansive public atrium showcases a dominant brutalist aesthetic defined by massive exposed concrete structural beams and pillars in cool gray tones. The material palette is deliberately raw and honest, featuring unfinished concrete, dark oxidized steel for the monumental floating staircase, and polished concrete floors that reflect natural light. Sunlight pours in from high clerestory windows and an open ceiling void, creating strong contrasts between light and shadow that emphasize the building’s tectonic forms. The spatial layout is deliberately open and multi-level, encouraging fluid movement and visual connection between floors. The overall mood is monumental yet welcoming, blending industrial toughness with a sense of community gathering. This type of space suits cultural centers, creative office complexes, museums, and large-scale public buildings where architectural honesty and spatial generosity are paramount.
- Materials
- exposed concrete
- Subject
- public atrium