FeelDesign LogoFeelDesign

Concrete Tropical Courtyard with Wicker Lounge

4

497㎡

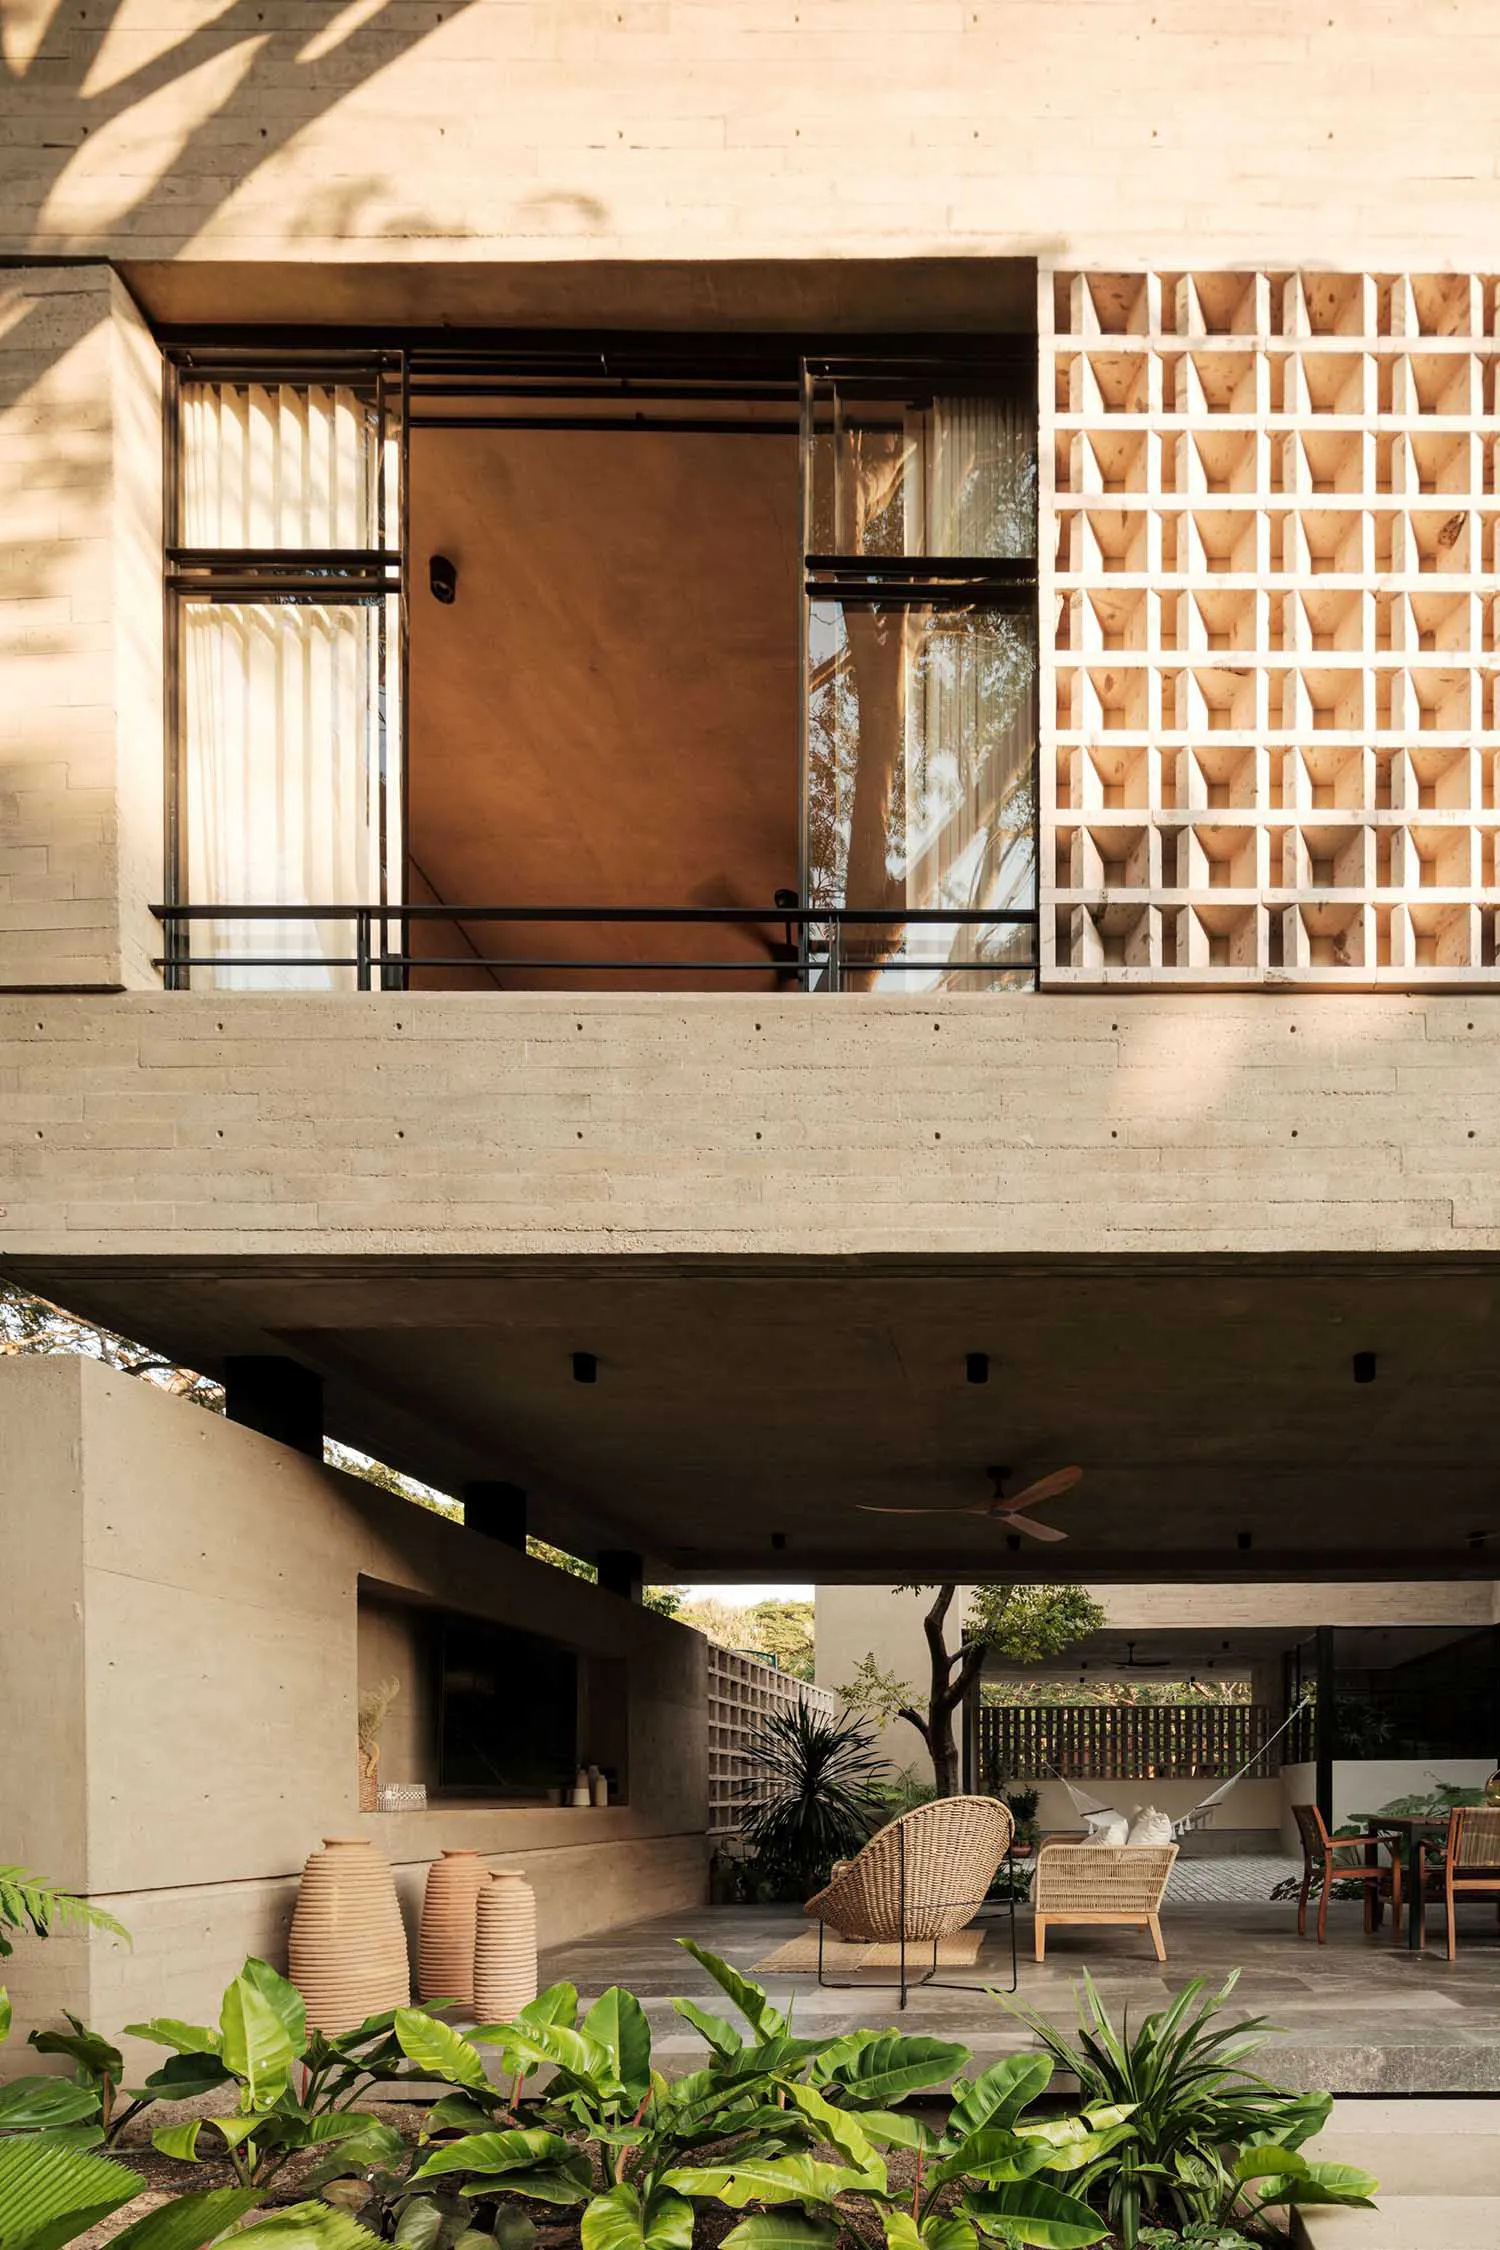
Modern tropical house outdoor courtyard featuring exposed concrete architecture, wooden lattice screen, wicker lounge chairs, and lush tropical plants under warm sunlight.

Concrete Tropical Courtyard with Wicker Lounge

modern tropical house · exposed concrete · outdoor living area

Warm afternoon light casts dramatic shadows across a double-height concrete facade and lattice screen in this serene tropical courtyard.

Tags

tropical courtyardexposed concretemodern tropical houseoutdoor livingwicker lounge

Concrete Tropical Courtyard with Wicker Lounge

modern tropical house · exposed concrete · outdoor living area

Warm afternoon light casts dramatic shadows across a double-height concrete facade and lattice screen in this serene tropical courtyard.

Tags

tropical courtyardexposed concretemodern tropical houseoutdoor livingwicker lounge

About this design

This striking outdoor living space showcases a dominant palette of warm neutrals — sandy beige concrete, natural wood tones, and earthy terracotta. The architecture is defined by massive exposed concrete volumes paired with a distinctive wooden lattice screen that filters light beautifully. A large wicker egg chair and matching sofa create an inviting conversation zone beneath a deep concrete overhang that provides natural shade. Lush tropical planting with broad-leaf monstera and bird of paradise softens the brutalist edges, while three hand-thrown terracotta vases add organic texture. The spatial layout cleverly combines covered and open areas, allowing seamless indoor-outdoor living. The overall mood is calm, luxurious, and deeply connected to nature. This design perfectly suits tropical climates and homeowners who appreciate modern minimalist architecture with warm, tactile materials.

Style
modern tropical house
Materials
exposed concrete
Subject
outdoor living area

Palette

How to get this look

  • Use large expanses of exposed concrete with clean lines and minimal ornamentation
  • Incorporate wooden lattice or breeze blocks to create dynamic light and shadow patterns
  • Mix natural wicker or rattan furniture with raw concrete to balance warmth and minimalism
  • Add oversized tropical plants to soften architectural edges and enhance the biophilic feel
  • Choose a restrained earthy color palette of beige, terracotta, and warm wood tones
Related modern tropical house designs

  • Modern open-plan kitchen and dining area with concrete ceiling, wooden cabinetry, large glass walls overlooking a lush tropical garden and patio.Concrete Tropical Open Kitchen with Lush Garden View
  • Exterior view of a modern tropical luxury villa with dark wooden and concrete facade, extensive green walls, infinity pool, and wooden decks nestled in a dense jungle landscape under a bright blue sky.Modern Tropical Villa with Dark Facade Overlooking Jungle Canopy
  • Modern two-story timber house with a large tree growing through its open structural frame, featuring concrete elements, large glass openings, and an exterior staircase surrounded by lush greenery.Tree-Pierced Wooden Courtyard House
  • Modern tropical house entrance featuring large glass pivot doors, stacked stone walls, dark timber beams, and a view through to an orange staircase in the background.
Tropical Courtyard Entrance with Stone Walls and Dark Wood
  • Front view of a modern tropical house with massive dark wooden pivot doors, concrete structure, and stone walls, opening to a lush courtyard.Tropical Courtyard House with Massive Wooden Pivot Doors
  • Modern dark charred wood house with a living green roof covered in cascading plants, surrounded by a lush tropical garden with wooden walkways and outdoor seating areas under a bright blue sky.Charred Wood House with Lush Green Roof and Tropical Garden