Tropical Courtyard House with Massive Wooden Pivot Doors
1130㎡
Tropical Courtyard House with Massive Wooden Pivot Doors
modern tropical house · concrete and wood · courtyard facade
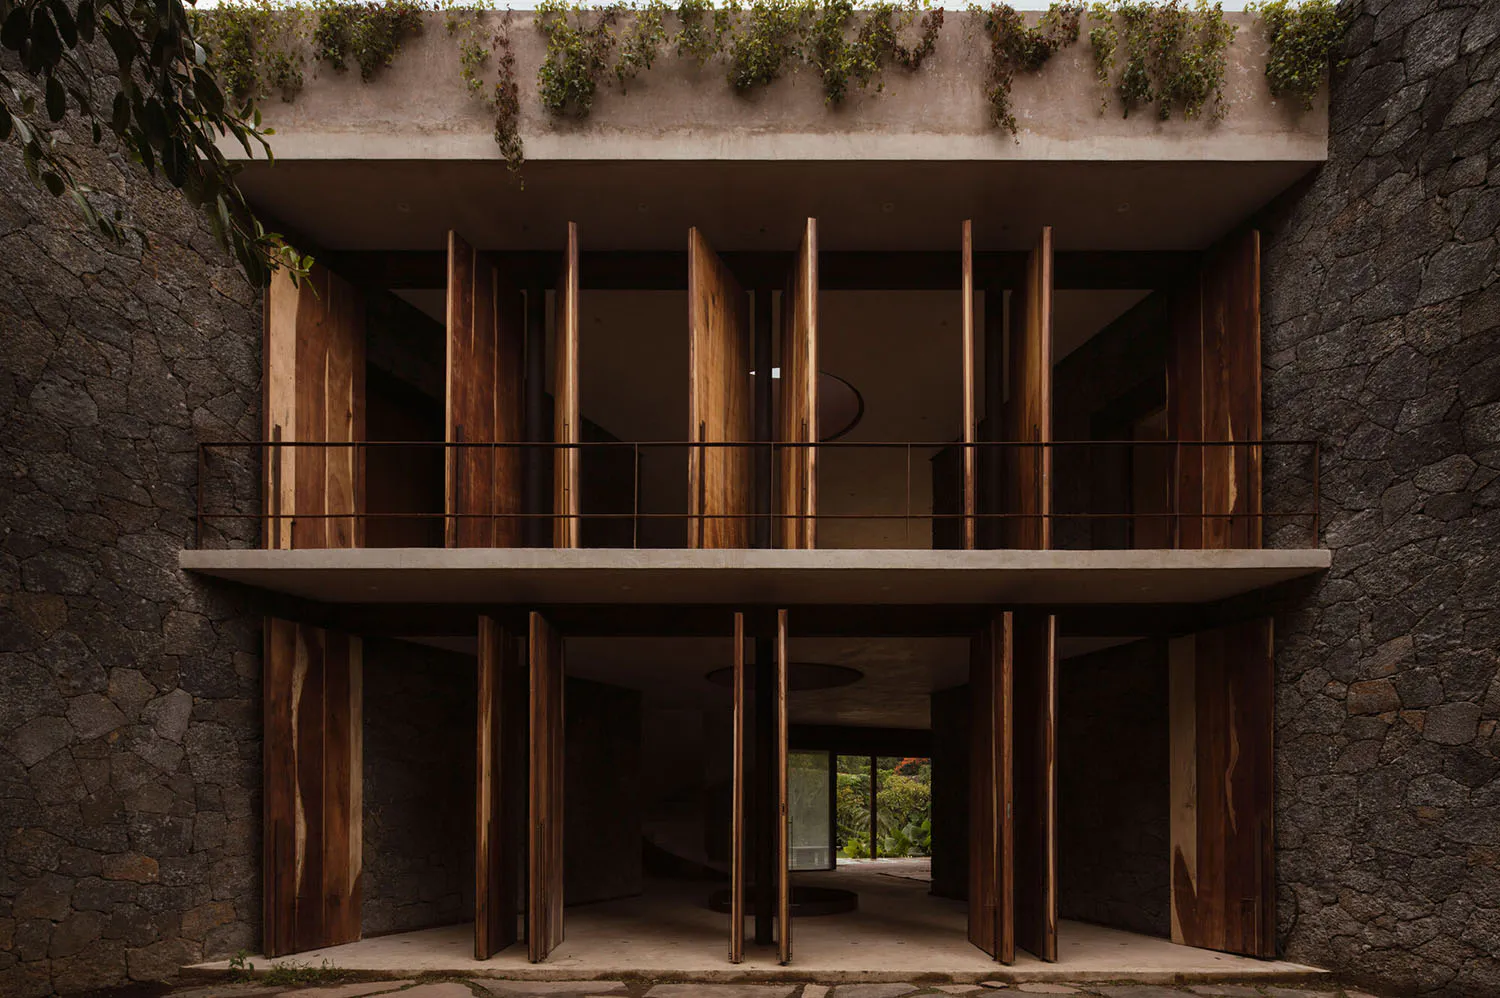
Dramatic double-height entrance featuring floor-to-ceiling wooden pivot doors that blur the boundary between interior and exterior.
Tropical Courtyard House with Massive Wooden Pivot Doors
modern tropical house · concrete and wood · courtyard facade
Dramatic double-height entrance featuring floor-to-ceiling wooden pivot doors that blur the boundary between interior and exterior.
About this design
This striking architectural composition showcases a modern tropical courtyard house defined by raw concrete volumes, textured stone walls, and dramatic dark wooden pivot doors. The dominant palette is earthy and monochromatic — warm walnut-brown timber against cool grey concrete and charcoal stone. Natural daylight filters through the open pivot doors, creating deep shadows and a serene, contemplative mood. The spatial layout emphasizes verticality with a double-height entrance that visually connects the ground floor to the upper level balcony. Lush greenery cascades from the rooftop garden, softening the brutalist materials and reinforcing the tropical context. The generous use of operable wooden doors allows the interior to breathe and fully integrate with the surrounding garden. This design perfectly suits architects, design enthusiasts, and homeowners seeking a sophisticated yet grounded tropical sanctuary that balances privacy with a strong connection to nature.
- Materials
- concrete and wood
- Subject
- courtyard facade
Palette
How to get this look
- Use oversized wooden pivot doors as the main entrance to create a grand, seamless indoor-outdoor connection
- Pair raw concrete and textured stone walls to establish a strong material contrast and brutalist elegance
- Incorporate a double-height courtyard void to enhance verticality and natural ventilation
- Add cascading rooftop greenery to soften hard architectural lines and reinforce tropical character
- Maintain a limited earthy palette of warm wood tones, concrete grey, and deep charcoal