Hillside House with Black Wood and Glass Pavilion
Brazilian Pilarcayu Warehouse Style Villa
Hillside House with Black Wood and Glass Pavilion
modern residence · wood and glass · outdoor living area
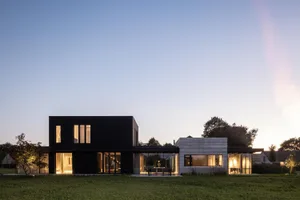
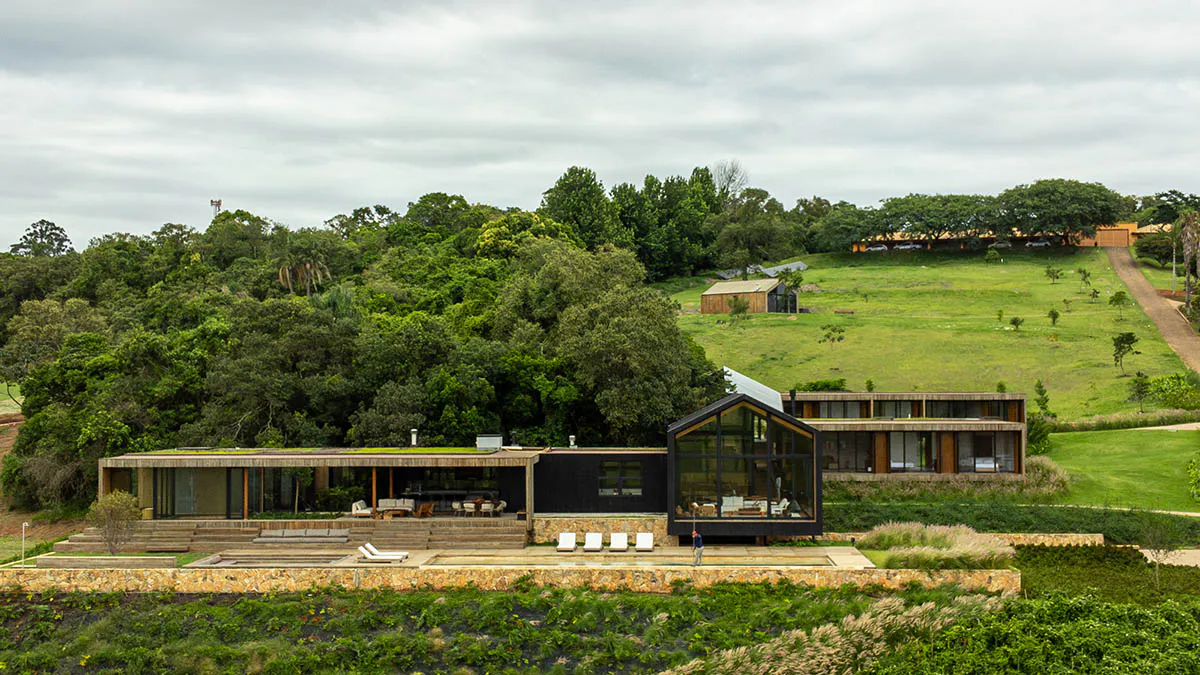
A contemporary residence seamlessly blends into the rolling Uruguayan landscape with its dramatic black timber and expansive glass volumes.
Hillside House with Black Wood and Glass Pavilion
modern residence · wood and glass · outdoor living area
A contemporary residence seamlessly blends into the rolling Uruguayan landscape with its dramatic black timber and expansive glass volumes.
About this design
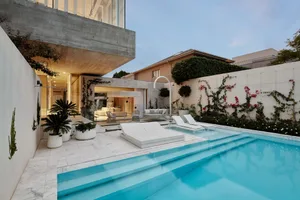
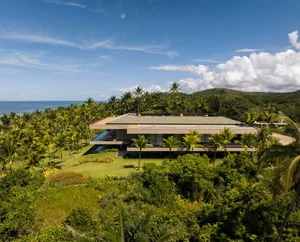
This striking contemporary residence showcases a dominant palette of deep charcoal black, warm natural wood tones, and vibrant landscape greens. The primary materials include dark-stained timber cladding, expansive floor-to-ceiling glass panels, and a living green roof that further integrates the structure into the hillside. Natural daylight floods the interior through the generous glazing, creating bright, open spaces that contrast with the moody, grounded exterior. The spatial layout is low and horizontal, with distinct volumes: a long, low-slung bar of private rooms and a dramatic A-frame glass pavilion that serves as the main living and social hub. An extensive outdoor terrace with stone retaining walls, wide steps, and minimalist white lounge furniture creates a seamless indoor-outdoor flow. The overall mood is sophisticated yet relaxed, exuding quiet luxury and environmental harmony. This home perfectly suits design-conscious couples or families who value modern architecture, sustainable living, and a deep connection to nature.
- Style
- modern residence
- Materials
- wood and glass
- Subject
- outdoor living area
Palette
How to get this look
- Use dark-stained or charred wood cladding on exterior walls to create dramatic contrast against the landscape
- Incorporate large, black-framed glass volumes and A-frame structures to maximize views and natural light
- Add a living green roof to help the building blend into rolling hills or countryside settings
- Design generous outdoor terraces with wide stone steps and minimalist white outdoor furniture