Concrete Villa with Wooden Slats and Mediterranean Garden
Geometric Shadow Villa in Valencia, Spain - Casa Tossal
Concrete Villa with Wooden Slats and Mediterranean Garden
modern house · concrete · exterior facade
A serene contemporary residence blending raw concrete with warm wooden detailing against a lush hillside setting.
Concrete Villa with Wooden Slats and Mediterranean Garden
modern house · concrete · exterior facade
A serene contemporary residence blending raw concrete with warm wooden detailing against a lush hillside setting.
About this design
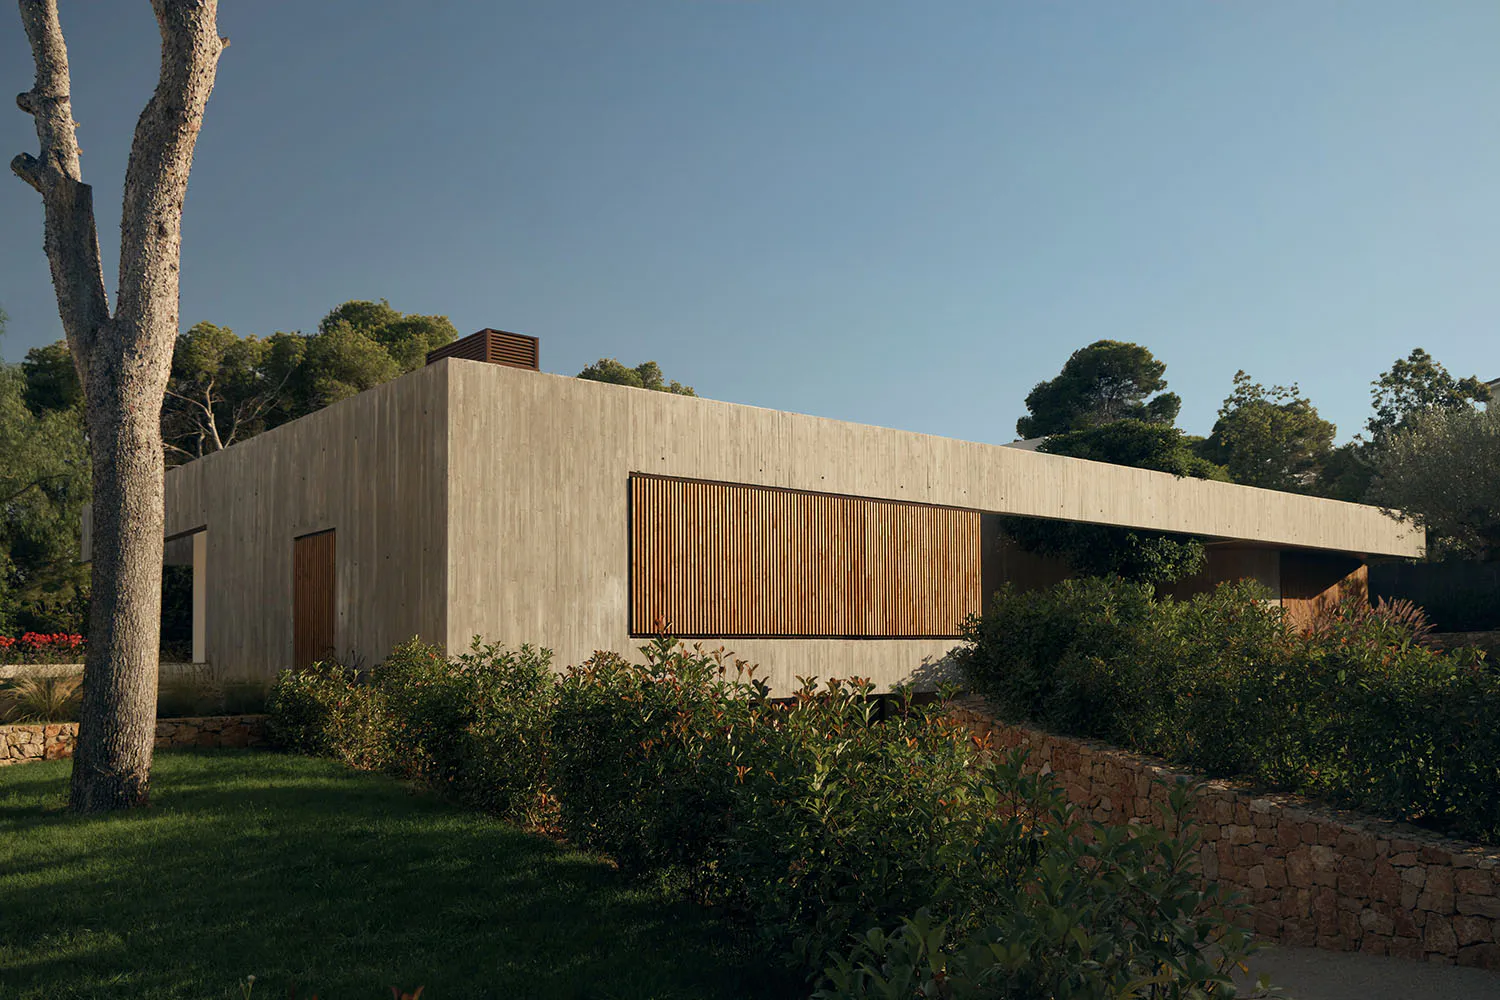
This striking modern residence showcases a dominant palette of neutral earth tones — cool grey concrete, warm honey-toned wood, and vibrant green foliage. The primary material is board-formed concrete with visible texture and subtle vertical striations, contrasted by a large horizontal wooden slat screen that adds warmth and rhythmic shadow play. Natural daylight bathes the structure, creating sharp geometric shadows that emphasize the building’s clean lines and cantilevered form. The spatial layout features a low-slung, horizontal massing that integrates seamlessly with the sloped terrain through strategic terracing and stone retaining walls. Lush Mediterranean planting including olive trees, flowering shrubs, and manicured hedges softens the architectural edges while reinforcing a connection to the natural landscape. The overall mood is tranquil, sophisticated, and grounded. This design particularly suits those seeking a contemporary hillside villa that balances minimalist architecture with organic warmth, ideal for warm climates like Mallorca or California.
- Style
- modern house
- Materials
- concrete
- Subject
- exterior facade
Palette
How to get this look
- Use board-formed concrete with visible texture for exterior walls to create honest material expression
- Incorporate horizontal wooden slat screens in a warm mid-tone to contrast concrete and provide privacy with light filtration
- Design with strong horizontal lines and cantilevered volumes to emphasize modern minimalist form
- Layer the landscape with native Mediterranean plants, stone retaining walls, and strategic terracing to integrate architecture with terrain