FeelDesign LogoFeelDesign

Construction Site Progress 2018

Modern Floor Plan Design
Modern Floor Plan Design

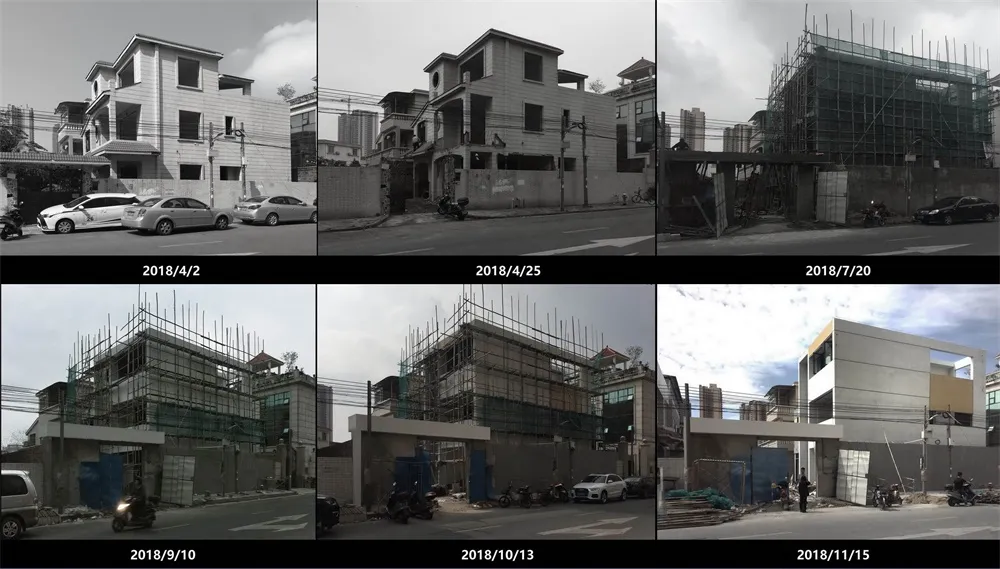
Construction site showing building progression stages from April 2nd to November 15th, 2018.

Construction Site Progress 2018

architecture · concrete, scaffolding · construction progress

Adjective Construction Site showcasing Building Stages for Time Frame.

Tags

constructionarchitectureprogressconcretescaffolding

Construction Site Progress 2018

architecture · concrete, scaffolding · construction progress

Adjective Construction Site showcasing Building Stages for Time Frame.

Tags

constructionarchitectureprogressconcretescaffolding

About this design

Construction site showing building progression stages from April 2nd to November 15th, 2018.

Style
architecture
Materials
concrete, scaffolding
Subject
construction progress

Related architecture designs

  • A futuristic tunnel constructed with metallic materials and illuminated internally.Modern Tunnel Steel
  • Detailed architectural floor plan depicting a modern furniture layout.Modern Furnishings Layout Plan
  • Minimalist architectural blueprint in black and whiteMinimalist Floor Plan
  • Isometric architectural drawing of a building with neutral-colored walls and ceiling, featuring an arched dome and internal sArchitectural Building Plan
  • A photograph of an architectural interior with concrete archways and minimalist design elements.Architectural Interior Decor in Concrete
  • A modern concrete lounge area with a fire pit and comfortable seating.Modern Concrete Lounge
  • Floor plan of a modern residential interiorModern Interior Design Blueprint
  • Cross-sectional view of an industrial-style office spaceIndustrial Office Space

Construction Site Progress 2018

Modern Floor Plan Design

Modern Floor Plan Design

Construction site showing building progression stages from April 2nd to November 15th, 2018.

Construction Site Progress 2018

architecture · concrete, scaffolding · construction progress

Adjective Construction Site showcasing Building Stages for Time Frame.

Tags

constructionarchitectureprogressconcretescaffolding

Construction Site Progress 2018

architecture · concrete, scaffolding · construction progress

Adjective Construction Site showcasing Building Stages for Time Frame.

Tags

constructionarchitectureprogressconcretescaffolding

About this design

Construction site showing building progression stages from April 2nd to November 15th, 2018.

Style
architecture
Materials
concrete, scaffolding
Subject
construction progress

Related architecture designs

  • A futuristic tunnel constructed with metallic materials and illuminated internally.Modern Tunnel Steel
  • Detailed architectural floor plan depicting a modern furniture layout.Modern Furnishings Layout Plan
  • Minimalist architectural blueprint in black and whiteMinimalist Floor Plan
  • Isometric architectural drawing of a building with neutral-colored walls and ceiling, featuring an arched dome and internal sArchitectural Building Plan
  • A photograph of an architectural interior with concrete archways and minimalist design elements.Architectural Interior Decor in Concrete
  • A modern concrete lounge area with a fire pit and comfortable seating.Modern Concrete Lounge
  • Floor plan of a modern residential interiorModern Interior Design Blueprint
  • Cross-sectional view of an industrial-style office spaceIndustrial Office Space