FeelDesign LogoFeelDesign

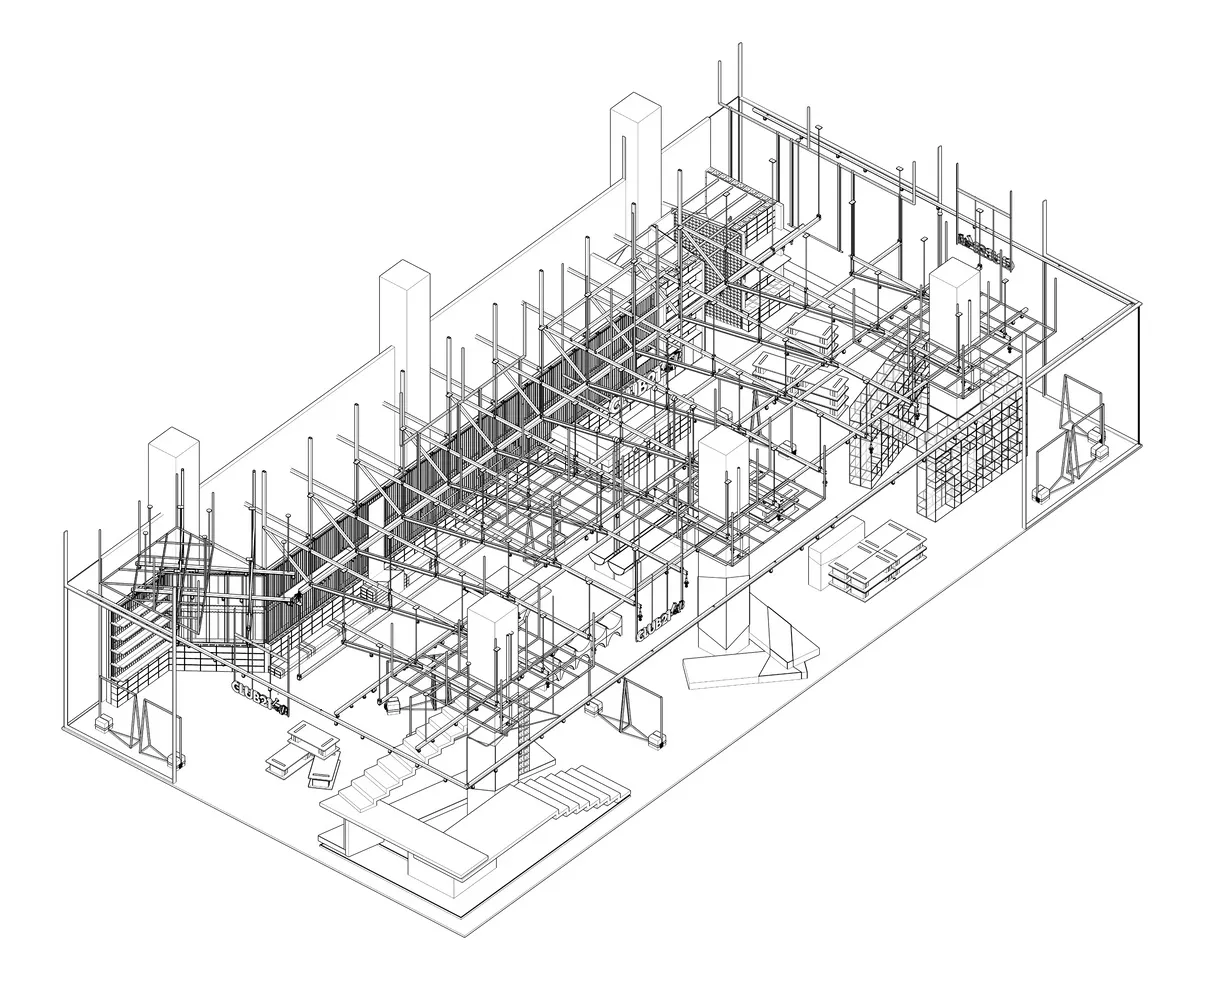
Construction Site Scaffolding Blueprint

Luxurious Retail Project
Luxurious Retail Project

3D blueprint of a construction site with scaffolding and steel beams

Construction Site Scaffolding Blueprint

architecture · metallic scaffolding, steel beams · construction

Architectural Construction showcasing Scaffolding and Steel Beams for Design, Planning

Tags

construction-sitearchitectural-blueprintscaffoldingsteel-beamsconstruction-planning

Construction Site Scaffolding Blueprint

architecture · metallic scaffolding, steel beams · construction

Architectural Construction showcasing Scaffolding and Steel Beams for Design, Planning

Tags

construction-sitearchitectural-blueprintscaffoldingsteel-beamsconstruction-planning

About this design

3D blueprint of a construction site with scaffolding and steel beams

Style
architecture
Materials
metallic scaffolding, steel beams
Subject
construction

Related architecture designs

  • A view of a restaurant interior through glass windows, with people dining inside.Glass-Walled Restaurant Interior
  • High-rise buildings illuminated at dusk with a glass facade and urban landscape.Modern City Architecture at Night
  • A modern storefront with glass walls and a minimalist design.Modern Storefront Glass
  • Cross-section of a modern Chinese architectural design featuring brick construction.Modern Chinese Architecture with Brick Floor Plan
  • Metal alley gate in an urban setting, showcasing industrial design elements.Urban Intervention Metal Alley Gate
  • Modern interior with stainless steel frame and black backgroundModern Interior Stainless Steel Frame
  • Modular retail storefront with wooden and corrugated metal exteriorModern Retail Space Modular Unit
  • A modern interior design featuring a glass terrace with natural light.Modern Interior Glass Terrace

Construction Site Scaffolding Blueprint

Luxurious Retail Project

Luxurious Retail Project

3D blueprint of a construction site with scaffolding and steel beams

Construction Site Scaffolding Blueprint

architecture · metallic scaffolding, steel beams · construction

Architectural Construction showcasing Scaffolding and Steel Beams for Design, Planning

Tags

construction-sitearchitectural-blueprintscaffoldingsteel-beamsconstruction-planning

Construction Site Scaffolding Blueprint

architecture · metallic scaffolding, steel beams · construction

Architectural Construction showcasing Scaffolding and Steel Beams for Design, Planning

Tags

construction-sitearchitectural-blueprintscaffoldingsteel-beamsconstruction-planning

About this design

3D blueprint of a construction site with scaffolding and steel beams

Style
architecture
Materials
metallic scaffolding, steel beams
Subject
construction

Related architecture designs

  • A view of a restaurant interior through glass windows, with people dining inside.Glass-Walled Restaurant Interior
  • High-rise buildings illuminated at dusk with a glass facade and urban landscape.Modern City Architecture at Night
  • A modern storefront with glass walls and a minimalist design.Modern Storefront Glass
  • Cross-section of a modern Chinese architectural design featuring brick construction.Modern Chinese Architecture with Brick Floor Plan
  • Metal alley gate in an urban setting, showcasing industrial design elements.Urban Intervention Metal Alley Gate
  • Modern interior with stainless steel frame and black backgroundModern Interior Stainless Steel Frame
  • Modular retail storefront with wooden and corrugated metal exteriorModern Retail Space Modular Unit
  • A modern interior design featuring a glass terrace with natural light.Modern Interior Glass Terrace