FeelDesign LogoFeelDesign

Contemporary Hotel Floor Plan with Green Accents

Shan Huan Huan - Suzhou Renhe Cang Street Store
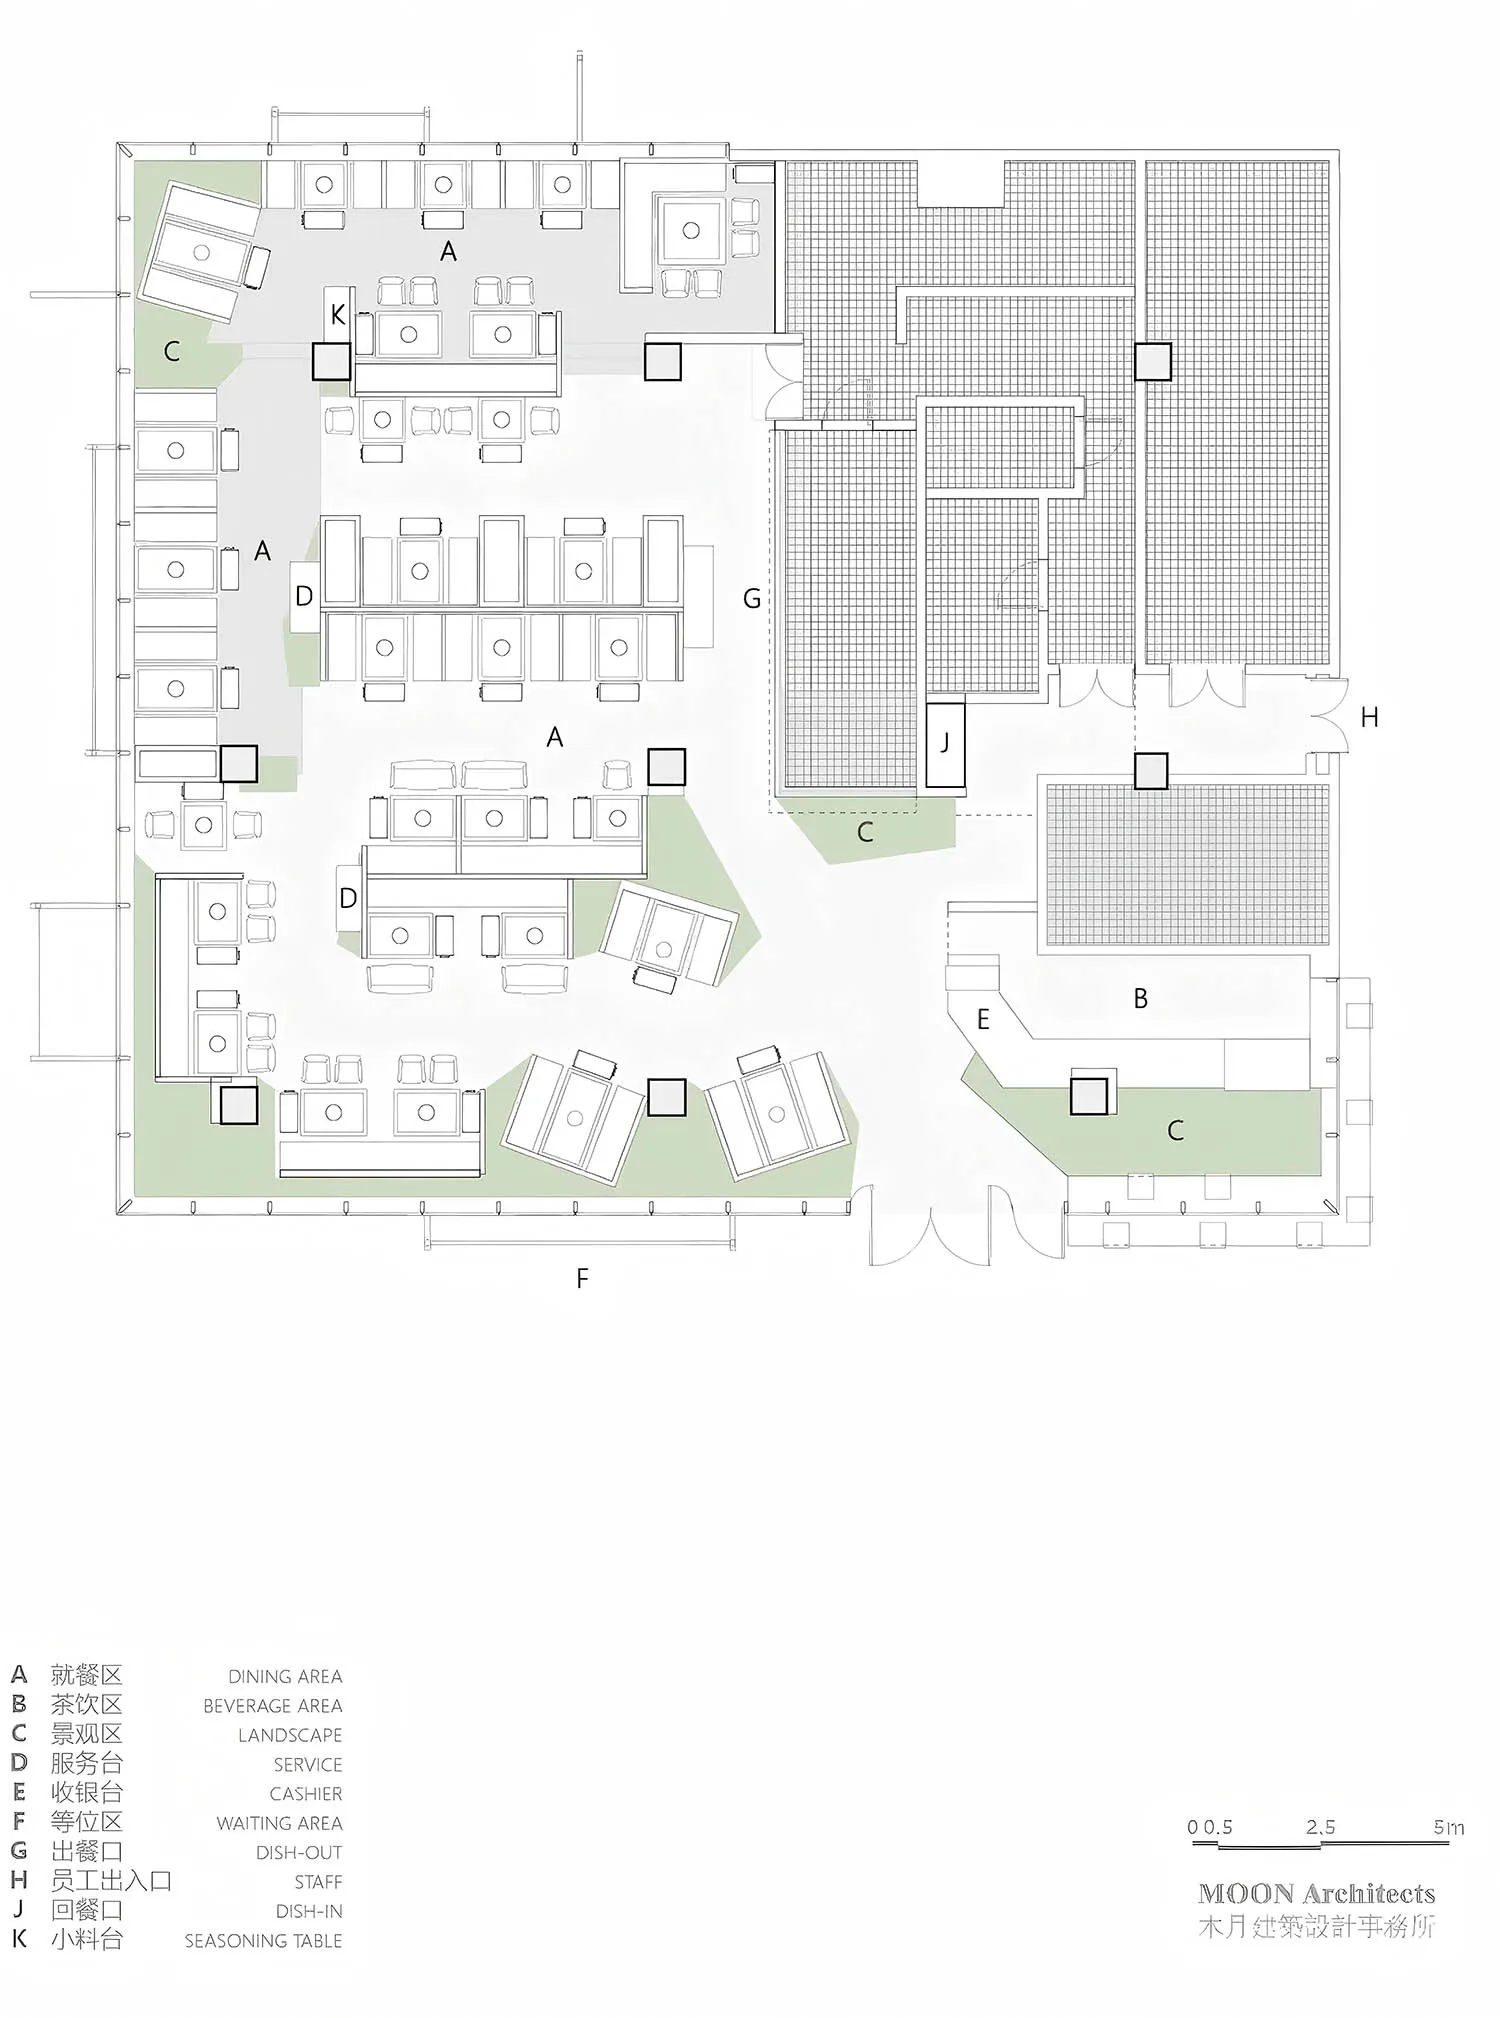
Shan Huan Huan - Suzhou Renhe Cang Street Store

White and green floor plan with multiple rooms, hallways, and a dining area, presented in a clean and modern style

Contemporary Hotel Floor Plan with Green Accents

floor plan

Tags

contemporaryhotelfloor-planmoderncleanfunctional

Contemporary Hotel Floor Plan with Green Accents

floor plan

Tags

contemporaryhotelfloor-planmoderncleanfunctional

About this design

White and green floor plan with multiple rooms, hallways, and a dining area, presented in a clean and modern style

Style
floor plan

Related floor plan designs

  • Monochrome isometric architectural site plan showing an elongated rectangular plot with two protruding building masses connected by a narrow corridor.Clean isometric line drawing depicting the spatial relationship between structures and the elongated site boundary.
  • Isometric line drawing of a basic concrete structural floor plan showing walls, beams, and column placements.Clean line drawing showing the fundamental structural framework of a rectangular space.
  • Black and white architectural floor plan of a yoga studio showing storage wall, yoga mat area, and circulation paths.Clean and efficient layout designed for a compact yoga studio featuring dedicated storage and circulation space.
  • Black and white architectural floor plan of a modern multi-level residence with orange highlighted walls and furniture zones.Architectural layout showcasing an open-concept home with strategically placed warm orange accent walls.
  • Hand-drawn architectural floor plan of a residential house showing living areas, kitchen, study room, drawing room, tea room, nanny room, laundry, toilet and storage spaces with a large pink overlay highlighting the main living zone.Architectural sketch illustrating a spacious two-story home layout with clearly defined public and private zones.
  • Detailed isometric architectural floor plan of a 35-ping multi-functional apartment showing various zones including living, sleeping, working and storage areas with bilingual labels.Isometric view revealing clever zoning and flexible furniture solutions in a compact urban home.
  • 3D axonometric floor plan of a modern apartment showing living room, bedrooms, and study, accompanied by seven large window elevation photos displaying views of a lake and city skyline.Comprehensive 3D axonometric layout paired with seven distinct window views overlooking a scenic urban lake.
  • Black and white architectural floor plan labeled PLANTA NIVEL 3, displaying the third-floor layout of a modern apartment including living room, dining area, kitchen, three bedrooms, bathrooms, and two terraces measuring 9.72 m² and 9.10 m².Architectural layout showing an open-plan living space, three bedrooms, and two generous terraces on the third level.

Contemporary Hotel Floor Plan with Green Accents

Shan Huan Huan - Suzhou Renhe Cang Street Store

Shan Huan Huan - Suzhou Renhe Cang Street Store

White and green floor plan with multiple rooms, hallways, and a dining area, presented in a clean and modern style

Contemporary Hotel Floor Plan with Green Accents

floor plan

Tags

contemporaryhotelfloor-planmoderncleanfunctional

Contemporary Hotel Floor Plan with Green Accents

floor plan

Tags

contemporaryhotelfloor-planmoderncleanfunctional

About this design

White and green floor plan with multiple rooms, hallways, and a dining area, presented in a clean and modern style

Style
floor plan

Related floor plan designs

  • Monochrome isometric architectural site plan showing an elongated rectangular plot with two protruding building masses connected by a narrow corridor.Clean isometric line drawing depicting the spatial relationship between structures and the elongated site boundary.
  • Isometric line drawing of a basic concrete structural floor plan showing walls, beams, and column placements.Clean line drawing showing the fundamental structural framework of a rectangular space.
  • Black and white architectural floor plan of a yoga studio showing storage wall, yoga mat area, and circulation paths.Clean and efficient layout designed for a compact yoga studio featuring dedicated storage and circulation space.
  • Black and white architectural floor plan of a modern multi-level residence with orange highlighted walls and furniture zones.Architectural layout showcasing an open-concept home with strategically placed warm orange accent walls.
  • Hand-drawn architectural floor plan of a residential house showing living areas, kitchen, study room, drawing room, tea room, nanny room, laundry, toilet and storage spaces with a large pink overlay highlighting the main living zone.Architectural sketch illustrating a spacious two-story home layout with clearly defined public and private zones.
  • Detailed isometric architectural floor plan of a 35-ping multi-functional apartment showing various zones including living, sleeping, working and storage areas with bilingual labels.Isometric view revealing clever zoning and flexible furniture solutions in a compact urban home.
  • 3D axonometric floor plan of a modern apartment showing living room, bedrooms, and study, accompanied by seven large window elevation photos displaying views of a lake and city skyline.Comprehensive 3D axonometric layout paired with seven distinct window views overlooking a scenic urban lake.
  • Black and white architectural floor plan labeled PLANTA NIVEL 3, displaying the third-floor layout of a modern apartment including living room, dining area, kitchen, three bedrooms, bathrooms, and two terraces measuring 9.72 m² and 9.10 m².Architectural layout showing an open-plan living space, three bedrooms, and two generous terraces on the third level.